Discover the perfect blend of rural charm and modern convenience with this 3-bedroom, 2-bath manufactured home, nestled on over 1.5 acres of countryside. This property features a large, detached garage, ideal for hobbies, storage, or workspace. Enjoy peaceful mornings by the small koi pond or relax in the fenced yard while watching all the wildlife in the field surrounding the property. Located in a quiet area with friendly neighbors, this home offers endless opportunities for outdoor enthusiasts. Explore nearby 4-wheeler trails along the railroad tracks, cast a line at Potato Creek, or start your very own chicken farm! With its idyllic setting and access to nature, this property is the ideal retreat for those seeking tranquility and adventure. The second parcel includes a utility easement. Don’t miss this opportunity to own your slice of country paradise! A list of updates to this home are available.
Closed
$215,000
8987 W County Road 600 S, Colfax, IN 46035
3beds
1,620sqft
Manufactured Home, Mobile Home
Built in 1999
1.55 Acres Lot
$229,200 Zestimate®
$--/sqft
$1,450 Estimated rent
Home value
$229,200
Estimated sales range
Not available
$1,450/mo
Zestimate® history
Owner options
List your home for rent
$1,450/mo
Rent Zestimate®
Find your next renter with Zillow Rental Manager. Plus, with online applications, you can quickly screen prospective tenants – for free.
$1,450/mo
Rent Zestimate®
Refinance and save
$1,372/mo
Est. payment
Refinancing to a lower rate could help reduce your monthly payments and save thousands over the life of the loan.
$1,372/mo
Est. payment
Explore your selling options
Work with a Zillow partner agent
Leverage their expertise and Zillow's premium Showcase listings to get your home seen by more buyers.
Get startedList with your own agent
Get your home in front of millions of buyers by listing it on Zillow.
Learn how to do itSell it yourself
Take full control of how buyers see your home on Zillow by listing For Sale by Owner (FSBO).
List your homeWhat's special
Fenced yardLarge detached garage
Zillow last checked:
Listing updated:
Listed by:
Rebecca Rush Agt:765-491-0721,
BerkshireHathaway HS IN Realty
Bought with:
LAF NonMember
NonMember LAF
Source: IRMLS,MLS#: 202444526
Facts & features
Interior
Bedrooms & bathrooms
- Bedrooms: 3
- Bathrooms: 2
- Full bathrooms: 2
- Main level bedrooms: 3
Bedroom 1
- Level: Main
Bedroom 2
- Level: Main
Family room
- Area: 228
- Dimensions: 19 x 12
Kitchen
- Area: 156
- Dimensions: 12 x 13
Living room
- Area: 252
- Dimensions: 21 x 12
Heating
- Electric, Forced Air
Cooling
- Central Air
Appliances
- Included: Dishwasher, Refrigerator, Washer, Dryer-Electric, Electric Range, Electric Water Heater
Features
- Laminate Counters
- Flooring: Carpet, Vinyl
- Basement: Crawl Space
- Number of fireplaces: 1
- Fireplace features: Family Room, Wood Burning
Interior area
- Total structure area: 1,620
- Total interior livable area: 1,620 sqft
- Finished area above ground: 1,620
- Finished area below ground: 0
Property
Parking
- Total spaces: 1
- Parking features: Detached, Gravel
- Garage spaces: 1
- Has uncovered spaces: Yes
Features
- Fencing: Metal
Lot
- Size: 1.55 Acres
- Dimensions: 270x250
- Features: Level, 0-2.9999, Rural
Details
- Additional structures: Shed
- Additional parcels included: 1213-07-226-007.000-013
- Parcel number: 121308101001.000013
Construction
Type & style
- Home type: MobileManufactured
- Architectural style: Ranch
- Property subtype: Manufactured Home, Mobile Home
Materials
- Vinyl Siding
- Roof: Shingle
Condition
- New construction: No
- Year built: 1999
Utilities & green energy
- Sewer: Septic Tank
- Water: Well
Community & HOA
Community
- Security: Smoke Detector(s)
- Subdivision: None
Location
- Region: Colfax
Financial & listing details
- Tax assessed value: $114,100
- Annual tax amount: $380
- Date on market: 11/18/2024
- Listing terms: Conventional,FHA,VA Loan
- Body type: Double Wide
Price history
| Date | Event | Price |
|---|---|---|
| 1/7/2025 | Sold | $215,000-6.5% |
Source:  IRMLS #202444526 Report a problem IRMLS #202444526 Report a problem | ||
| 12/4/2024 | Pending sale | $230,000 |
Source: IRMLS #202444526 Report a problem | ||
| 11/18/2024 | Listed for sale | $230,000+235.8% |
Source: IRMLS #202444526 Report a problem | ||
| 10/9/2018 | Sold | $68,500-0.4%$42/sqft |
Source:  MIBOR as distributed by MLS GRID #21567841 Report a problem MIBOR as distributed by MLS GRID #21567841 Report a problem | ||
| 2/28/2018 | Sold | $68,800+395%$42/sqft |
Source: Public Record Report a problem | ||
| 5/25/1999 | Sold | $13,900-13.1%$9/sqft |
Source: Public Record Report a problem | ||
| 10/20/1997 | Sold | $16,000$10/sqft |
Source: Public Record Report a problem | ||
Public tax history
| Year | Property taxes | Tax assessment |
|---|---|---|
| 2025 | $883 +135.5% | $114,100 +45.2% |
| 2024 | $375 +27.6% | $78,600 |
| 2023 | $294 +1.1% | $78,600 -0.3% |
| 2022 | $291 +15.2% | $78,800 +7.4% |
| 2021 | $252 +8.2% | $73,400 +7.2% |
| 2020 | $233 -1.8% | $68,500 -1.2% |
| 2019 | $238 +4.3% | $69,300 -2.8% |
| 2018 | $228 +5.5% | $71,300 |
| 2017 | $216 +0.2% | $71,300 -2.7% |
| 2016 | $215 +19.2% | $73,300 +0.1% |
| 2014 | $181 -1.1% | $73,200 -1.1% |
| 2013 | $183 -5.7% | $74,000 +1.2% |
| 2012 | $194 -8.1% | $73,100 +1.4% |
| 2011 | $211 +3.1% | $72,100 |
| 2010 | $205 +20.1% | $72,100 +3.7% |
| 2009 | $170 | $69,500 -21.2% |
| 2006 | -- | $88,200 |
Find assessor info on the county website
Neighborhood: 46035
Nearby homes
- $279,9004 bd3 ba2k sqft8975 W County Road 600 S, Colfax, IN 46035Sold
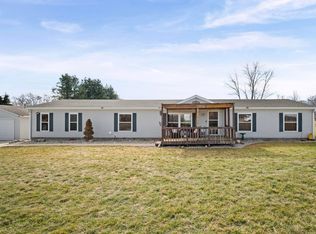
- $385,8004 bd3 ba2k sqft8975 W County Road 600 Rd S, Colfax, IN 46035Off Market

- $343,8002 bd2 ba2.1k sqft8903 W County Road 600 S, Colfax, IN 46035Off Market
- $323,4003 bd1 ba1.5k sqft9035 W County Road 600 S, Colfax, IN 46035Off Market
- $4,400-- bd-- ba-- sqft9035 W County Road 600 S, Colfax, IN 46035Off Market
- $4,400-- bd-- ba-- sqft9035 W County Road 600 S, Colfax, IN 46035Off Market
- $223,8003 bd2 ba1.9k sqft8875 W County Road 600 S, Colfax, IN 46035Off Market
- $315,7004 bd2 ba1.9k sqft5973 S Robey Rd, Colfax, IN 46035Off Market
Nearby schools
GreatSchools rating
- 6/10Clinton Prairie Elementary SchoolGrades: PK-6Distance: 5.6 mi
- 6/10Clinton Prairie Jr-Sr High SchoolGrades: 7-12Distance: 5.7 mi
Schools provided by the listing agent
- Elementary: Clinton Prairie
- Middle: Clinton Prairie
- High: Clinton Prairie
- District: Clinton Prairie School Corp.
Source: IRMLS. This data may not be complete. We recommend contacting the local school district to confirm school assignments for this home.
- Indiana
- Clinton County
- Colfax
- 46035
- 8987 W County Road 600 S
Nearby cities
Nearby zip codes
Other Colfax Topics
