Skip main navigation
Closed
  • $279,900

    8975 W County Road 600 S, Colfax, IN 46035

    4beds
    2,052sqft
    Manufactured Home, Single Family Residence
    Built in 1998
    1 Acres Lot
    $283,300 Zestimate®
    $--/sqft
    $1,656 Estimated rent

    Home value

    $283,300

    Estimated sales range

    Not available

    $1,656/mo

    Zestimate® history
    Loading
    Loading...

    Owner options

    List your home for rent

    $1,656/mo

    Rent Zestimate®

    Find your next renter with Zillow Rental Manager. Plus, with online applications, you can quickly screen prospective tenants – for free.

    Learn more

    $1,656/mo

    Rent Zestimate®

    Refinance and save

    $1,666/mo

    Est. payment

    Refinancing to a lower rate could help reduce your monthly payments and save thousands over the life of the loan.

    See today's rates

    $1,666/mo

    Est. payment

    Explore your selling options

    Work with a Zillow partner agent

    Leverage their expertise and Zillow's premium Showcase listings to get your home seen by more buyers.

    Get started

    List with your own agent

    Get your home in front of millions of buyers by listing it on Zillow.

    Learn how to do it

    Sell it yourself

    Take full control of how buyers see your home on Zillow by listing For Sale by Owner (FSBO).

    List your home

    What's special

    Mini barnWood burning fireplace
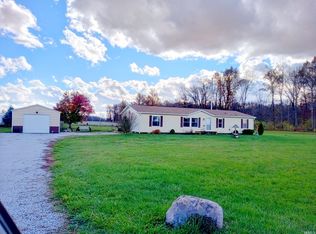
    Located just minutes from Route 52, this property sits on just over an acre of land and is packed full of amenities! The property includes a heated 2 car garage equipped with a Tesla charger, a mini barn, shed, solar heated in-ground pool and hot tub, trampoline/swing-set, and wood burning fireplace. With 4 spacious bedrooms and 2.5 baths, this 2,052 square foot home offers plenty of room, both inside and out, for all of your family's needs! It has been well maintained with new windows as of 2019, a new A/C & furnace in 2019, a new water softener in 2022, a new synthetic wood deck as of 2025, and a new mini barn powered by solar panels. This rare find pairs convenience with comfort and charm and won't last long, so contact your favorite real estate broker for a tour today to come check it out!

    Zillow last checked:

    Listing updated:

    Listed by:

    Shelby Myers Cell:765-637-8215,

    Find Your Bliss Real Estate

    Bought with:

    Other Other

    LPS

    Source: IRMLS,MLS#: 202606824MLS Logo

    Facts & features

    Interior

    Bedrooms & bathrooms
    • Bedrooms: 4
    • Bathrooms: 3
    • Full bathrooms: 2
    • 1/2 bathrooms: 1
    • Main level bedrooms: 4
    Bedroom 1
    • Level: Main
    Bedroom 2
    • Level: Main
    Family room
    • Area: 240
    • Dimensions: 12 x 20
    Kitchen
    • Area: 143
    • Dimensions: 11 x 13
    Living room
    • Area: 260
    • Dimensions: 13 x 20
    Heating
    • Natural Gas, Propane Tank Owned
    Cooling
    • Central Air
    Appliances
    • Included: Dishwasher, Microwave, Washer, Dryer-Gas, Gas Oven, Gas Range, Gas Water Heater
    • Laundry: Main Level
    Features
    • Main Level Bedroom Suite
    • Windows: Skylight(s), Window Treatments
    • Basement: Crawl Space
    • Number of fireplaces: 1
    • Fireplace features: Family Room, Wood Burning
    Interior area
    • Total structure area: 2,052
    • Total interior livable area: 2,052 sqft
    • Finished area above ground: 2,052
    • Finished area below ground: 0

    Property

    Parking
    • Total spaces: 2
    • Parking features: Detached, Heated Garage
    • Garage spaces: 2
    Features
    • Levels: One
    • Stories: 1
    • Exterior features: Play/Swing Set
    • Pool features: In Ground
    • Has spa: Yes
    • Spa features: Private
    Lot
    • Size: 1 Acres
    • Dimensions: 175x250
    • Features: Level
    Details
    • Additional structures: Barn
    • Parcel number: 121308101002.000013

    Construction

    Type & style
    • Home type: MobileManufactured
    • Property subtype: Manufactured Home, Single Family Residence
    Materials
    • Vinyl Siding
    • Roof: Shingle
    Condition
    • New construction: No
    • Year built: 1998

    Utilities & green energy

    • Sewer: Septic Tank
    • Water: Well

    Community & HOA

    Community
    • Features: Playground, Pool
    • Subdivision: None
    Location
    • Region: Colfax

    Financial & listing details

    • Tax assessed value: $118,100
    • Annual tax amount: $742
    • Date on market: 3/4/2026
    • Listing terms: Cash,Conventional,FHA

    Price history

    DateEventPrice
    4/2/2026Sold$279,900
    Source: IRMLS #202606824 Report a problem
    3/6/2026Pending sale$279,900
    Source: IRMLS #202606824 Report a problem
    3/4/2026Listed for sale$279,900+1766%
    Source: IRMLS #202606824 Report a problem
    11/12/1997Sold$15,000$7/sqft
    Source: Public Record Report a problem

    Public tax history

    YearProperty taxesTax assessment
    2024$905 +9.3%$118,100 -1.8%
    2023$828 -1%$120,300 -2.2%
    2022$837 +78.8%$123,000 +6.4%
    2021$468 +9.4%$115,600 +24%
    2020$428 0%$93,200 -0.3%
    2019$428 +3.1%$93,500 -1.4%
    2018$415 +1.1%$94,800 -1.9%
    2017$411 -0.2%$96,600 -2%
    2016$411 +19%$98,600 -0.1%
    2014$346 -1.1%$98,700 -1.1%
    2013$349 -5.5%$99,800 +0.8%
    2012$370 -5.2%$99,000 +1.4%
    2011$391 +3.8%$97,600
    2010$376 +24.7%$97,600 +3.3%
    2009$302 $94,500 -18.7%
    2006-- $116,200 +6.7%
    2005-- $108,900
    Find assessor info on the county website

    Neighborhood: 46035

    Nearby schools

    GreatSchools rating
    Schools provided by the listing agent
    • Elementary: Clinton Prairie
    • Middle: Clinton Prairie
    • High: Clinton Prairie
    • District: Clinton Prairie School Corp.

    Source: IRMLS. This data may not be complete. We recommend contacting the local school district to confirm school assignments for this home.