Charming home offering a functional layout, comfortable living spaces, and a great outdoor setting. The main level features spacious bedrooms connected by a Jack-and-Jill bathroom. Upstairs, the private primary suite includes a vanity area and soaking tub. The fully fenced backyard offers plenty of room for entertaining, pets, or relaxing outdoors, with access to the detached two-car garage. Conveniently located just minutes from the growing Meta and Eli Lilly developments, this property offers a great combination of character, comfort, and location. Property is being sold as-is.
Active
$275,900
311 S B St, Thorntown, IN 46071
3beds
1,966sqft
Residential, Single Family Residence
Built in 1960
10,018 Square Feet Lot
$-- Zestimate®
$140/sqft
$-- HOA
What's special
Vanity areaDetached two-car garagePrivate primary suiteSpacious bedroomsComfortable living spacesSoaking tubFully fenced backyard
- 9 days
- 191
- 26
Likely to sell faster than
Zillow last checked:
Listing updated:
Listed by:
Jerry Alexander jalexander@bhhsIN.com,
Berkshire Hathaway Home
Source: MIBOR as distributed by MLS GRID,MLS#: 22130715
Facts & features
Interior
Bedrooms & bathrooms
- Bedrooms: 3
- Bathrooms: 2
- Full bathrooms: 2
- Main level bathrooms: 1
- Main level bedrooms: 2
Primary bedroom
- Level: Upper
- Area: 841 Square Feet
- Dimensions: 29x29
Bedroom 2
- Level: Main
- Area: 144 Square Feet
- Dimensions: 12x12
Bedroom 3
- Level: Main
- Area: 130 Square Feet
- Dimensions: 13x10
Kitchen
- Level: Main
- Area: 180 Square Feet
- Dimensions: 15x12
Laundry
- Level: Main
- Area: 72 Square Feet
- Dimensions: 8x9
Living room
- Level: Main
- Area: 180 Square Feet
- Dimensions: 15x12
Heating
- Has Heating (Unspecified Type)
Cooling
- Central Air
Appliances
- Included: Dishwasher, Dryer, Microwave, Electric Oven, Refrigerator, Washer
- Laundry: Laundry Closet
Features
- High Speed Internet, Walk-In Closet(s)
- Basement: Unfinished
Interior area
- Total structure area: 1,966
- Total interior livable area: 1,966 sqft
- Finished area below ground: 0
Property
Parking
- Total spaces: 2
- Parking features: Detached
- Garage spaces: 2
Features
- Levels: One and One Half
- Stories: 1
- Fencing: Fenced,Full
Lot
- Size: 10,018 Square Feet
- Features: Not In Subdivision
Details
- Parcel number: 060902000005016015
- Special conditions: As Is
- Horse amenities: None
Construction
Type & style
- Home type: SingleFamily
- Architectural style: Traditional
- Property subtype: Residential, Single Family Residence
Materials
- Vinyl Siding
- Foundation: Crawl Space
Condition
- New construction: No
- Year built: 1960
Utilities & green energy
- Water: Public
Community & HOA
Community
- Subdivision: No Subdivision
HOA
- Has HOA: No
Location
- Region: Thorntown
Financial & listing details
- Price per square foot: $140/sqft
- Tax assessed value: $131,400
- Annual tax amount: $754
- Date on market: 10/9/2026
- Cumulative days on market: 10 days
Estimated market value
Not available
Estimated sales range
Not available
Not available
Price history
| Date | Event | Price |
|---|---|---|
| 10/9/2026 | Listed for sale | $275,900-1.4%$140/sqft |
Source:  MIBOR as distributed by MLS GRID #22130715 Report a problem MIBOR as distributed by MLS GRID #22130715 Report a problem | ||
| 10/6/2026 | Listing removed | $279,900$142/sqft |
Source: MIBOR as distributed by MLS GRID #22104123 Report a problem | ||
| 9/25/2026 | Price change | $279,900-3.4%$142/sqft |
Source: MIBOR as distributed by MLS GRID #22104123 Report a problem | ||
| 8/6/2026 | Price change | $289,900-3.3%$147/sqft |
Source: MIBOR as distributed by MLS GRID #22104123 Report a problem | ||
| 7/13/2026 | Price change | $299,900-7.7%$153/sqft |
Source: MIBOR as distributed by MLS GRID #22104123 Report a problem | ||
| 6/22/2026 | Price change | $325,000-7.1%$165/sqft |
Source: MIBOR as distributed by MLS GRID #22104123 Report a problem | ||
| 6/8/2026 | Listed for sale | $350,000+438.5%$178/sqft |
Source: MIBOR as distributed by MLS GRID #22104123 Report a problem | ||
| 3/24/2021 | Listing removed | -- |
Source: Owner Report a problem | ||
| 11/28/2016 | Listing removed | $65,000$33/sqft |
Source: Owner Report a problem | ||
| 8/30/2016 | Listed for sale | $65,000+8.3%$33/sqft |
Source: Owner Report a problem | ||
| 6/25/2016 | Listing removed | $60,000$31/sqft |
Source: Owner Report a problem | ||
| 3/27/2016 | Listed for sale | $60,000$31/sqft |
Source: Owner Report a problem | ||
| 2/24/2016 | Listing removed | $60,000$31/sqft |
Source: Owner Report a problem | ||
| 11/27/2015 | Listed for sale | $60,000-7.1%$31/sqft |
Source: Owner Report a problem | ||
| 9/21/2015 | Listing removed | $64,600$33/sqft |
Source: Action Realty Group, Inc. #21366604 Report a problem | ||
| 7/22/2015 | Listed for sale | $64,600+1.7%$33/sqft |
Source: Action Realty Group, Inc. #21366604 Report a problem | ||
| 3/2/2015 | Listing removed | $63,500$32/sqft |
Source: Owner Report a problem | ||
| 7/13/2014 | Price change | $63,500-2.3%$32/sqft |
Source: Owner Report a problem | ||
| 6/10/2014 | Listed for sale | $65,000$33/sqft |
Source: Owner Report a problem | ||
Public tax history
| Year | Property taxes | Tax assessment |
|---|---|---|
| 2025 | $778 +11.8% | $131,400 +6.7% |
| 2024 | $695 -2.1% | $123,100 +9.2% |
| 2023 | $710 +22.7% | $112,700 +6.4% |
| 2022 | $579 +11.3% | $105,900 +16.6% |
| 2021 | $520 +7.5% | $90,800 +6% |
| 2020 | $484 -67.9% | $85,700 +2.6% |
| 2019 | $1,507 +368.4% | $83,500 +4.2% |
| 2018 | $322 +13.6% | $80,100 +6.5% |
| 2017 | $283 +1.8% | $75,200 +7.3% |
| 2016 | $278 +8.8% | $70,100 +8.5% |
| 2014 | $256 -6.2% | $64,600 |
| 2013 | $273 -4.7% | $64,600 -7.2% |
| 2012 | $286 +50.2% | $69,600 +46.2% |
| 2011 | $191 -1.7% | $47,600 -1.7% |
| 2010 | $194 -2.8% | $48,400 -1.6% |
| 2009 | $199 -19.2% | $49,200 |
| 2007 | $247 -18.5% | $49,200 +2.3% |
| 2006 | $303 | $48,100 +40.6% |
| 2005 | -- | $34,200 |
Find assessor info on the county website
Monthly payment
Est. payment
Payment breakdown
Explore the cost of this home by adjusting the details. Changes won't be saved.Climate risks
Neighborhood: 46071
Nearby schools
Schools provided by the listing agent
- Elementary: Thorntown Elementary School
- High: Western Boone Jr-Sr High School
Source: MIBOR as distributed by MLS GRID. This data may not be complete. We recommend contacting the local school district to confirm school assignments for this home.

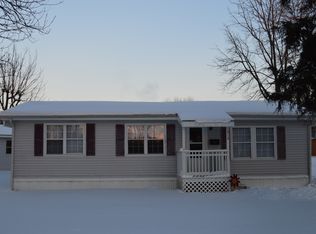
Similar homes
- from $269,9953 bd3 ba1.7k sqftJuniper Plan, Westfall Place, Thorntown, IN 46071New Construction
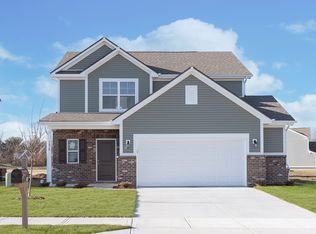 Arbor Homes
 - $309,9003 bd2 ba1.7k sqft1432 S County Road 200 W, Frankfort, IN 46041For Sale
 MLS ID #202639534, Karen S Butcher, Raeco Realty. IRMLS
 - $275,0003 bd2 ba2.1k sqft210 W Jackson St, Mulberry, IN 46058For Sale
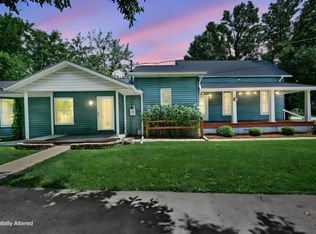 MLS ID #202632011, Brandi Shaw, Indiana Realty Group. IRMLS
 - $275,0003 bd2 ba1.5k sqft1551 Darlington Ave, Crawfordsville, IN 47933Active
 MLS ID #22120518, Janet Zachary, Carpenter, REALTORS®. MIBOR as distributed by MLS GRID
