Skip main navigation
Sold
  • $323,000

    301 S B St, Thorntown, IN 46071

    5beds
    2,651sqft
    Residential, Single Family Residence
    Built in 1960
    10,018.8 Square Feet Lot
    $328,900 Zestimate®
    $122/sqft
    $2,470 Estimated rent

    Home value

    $328,900

    $299,000 - $362,000

    $2,470/mo

    Zestimate® history
    Loading
    Loading...

    Owner options

    List your home for rent

    $2,470/mo

    Rent Zestimate®

    Find your next renter with Zillow Rental Manager. Plus, with online applications, you can quickly screen prospective tenants – for free.

    Learn more

    $2,470/mo

    Rent Zestimate®

    Refinance and save

    $1,974/mo

    Est. payment

    Refinancing to a lower rate could help reduce your monthly payments and save thousands over the life of the loan.

    See today's rates

    $1,974/mo

    Est. payment

    Explore your selling options

    Work with a Zillow partner agent

    Leverage their expertise and Zillow's premium Showcase listings to get your home seen by more buyers.

    Get started

    List with your own agent

    Get your home in front of millions of buyers by listing it on Zillow.

    Learn how to do it

    Sell it yourself

    Take full control of how buyers see your home on Zillow by listing For Sale by Owner (FSBO).

    List your home

    What's special

    Granite countertopsPrivate patioPrivate ensuiteOpens to a deckStylish tile backsplashCustom cabinetry
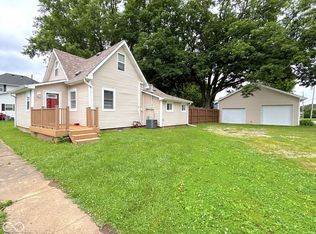
    Discover this spacious two-story residence located within walking distance of downtown Thorntown. Featuring five bedrooms, including convenient main-floor options, this home offers ample space for comfortable living. The beautifully updated kitchen boasts custom cabinetry, granite countertops, and a stylish tile backsplash, perfect for culinary enthusiasts. The expansive living area seamlessly opens to a deck, ideal for entertaining guests. The primary bedroom includes a private ensuite, that will not disappoint. Step outside to enjoy the private patio, offering relaxation year-round. Additional highlights include a spacious storage barn and extra parking, providing ample space for vehicles, tools, or recreational equipment. Recent updates feature new ductwork installed within the last five years.

    Zillow last checked:

    Listing updated:

    Listing Provided by:

    Heather Schaller 317-626-0726,

    eXp Realty, LLC,

    Matthew Schaller,

    eXp Realty, LLC

    Bought with:

    Lorrie Monn

    Key Realty Indiana

    Source: MIBOR as distributed by MLS GRID,MLS#: 22035239MLS Logo

    Facts & features

    Interior

    Bedrooms & bathrooms
    • Bedrooms: 5
    • Bathrooms: 2
    • Full bathrooms: 2
    • Main level bathrooms: 1
    • Main level bedrooms: 2
    Primary bedroom
    • Level: Main
    • Area: 187 Square Feet
    • Dimensions: 17x11
    Bedroom 2
    • Level: Main
    • Area: 110 Square Feet
    • Dimensions: 11x10
    Bedroom 3
    • Level: Upper
    • Area: 176 Square Feet
    • Dimensions: 16x11
    Bedroom 4
    • Level: Upper
    • Area: 285 Square Feet
    • Dimensions: 19x15
    Bedroom 5
    • Level: Upper
    • Area: 165 Square Feet
    • Dimensions: 15x11
    Dining room
    • Level: Main
    • Area: 165 Square Feet
    • Dimensions: 15x11
    Kitchen
    • Level: Main
    • Area: 250 Square Feet
    • Dimensions: 25x10
    Living room
    • Level: Main
    • Area: 320 Square Feet
    • Dimensions: 20x16
    Heating
    • Forced Air, Natural Gas
    Cooling
    • Central Air
    Appliances
    • Included: Dishwasher, Gas Water Heater, Electric Oven, Refrigerator
    • Laundry: Main Level
    Features
    • Attic Access, High Ceilings, Walk-In Closet(s), Ceiling Fan(s), Double Vanity, Eat-in Kitchen, Entrance Foyer, High Speed Internet
    • Windows: Wood Work Painted
    • Has basement: No
    • Attic: Access Only
    Interior area
    • Total structure area: 2,651
    • Total interior livable area: 2,651 sqft

    Property

    Parking
    • Total spaces: 2
    • Parking features: Attached
    • Attached garage spaces: 2
    Features
    • Levels: Two
    • Stories: 2
    • Patio & porch: Deck, Covered
    Lot
    • Size: 10,018 sqft
    • Features: Corner Lot, Sidewalks, Mature Trees
    Details
    • Additional structures: Barn Mini
    • Parcel number: 060902000005019015
    • Special conditions: None
    • Horse amenities: None

    Construction

    Type & style
    • Home type: SingleFamily
    • Architectural style: Traditional
    • Property subtype: Residential, Single Family Residence
    Materials
    • Vinyl Siding
    • Foundation: Crawl Space
    Condition
    • New construction: No
    • Year built: 1960

    Utilities & green energy

    • Water: Public

    Community & neighborhood

    Location
    • Region: Thorntown
    • Subdivision: Condras

    Price history

    DateEventPrice
    7/30/2025Sold$323,000+0.9%$122/sqft
    Source: MIBOR as distributed by MLS GRID #22035239 Report a problem
    6/25/2025Pending sale$320,000$121/sqft
    Source: MIBOR as distributed by MLS GRID #22035239 Report a problem
    5/16/2025Listed for sale$320,000+178.3%$121/sqft
    Source: MIBOR as distributed by MLS GRID #22035239 Report a problem
    8/9/2010Sold$115,000-10.9%$43/sqft
    Source: MIBOR as distributed by MLS GRID #21033082 Report a problem
    6/25/2010Listed for sale$129,000-11.9%$49/sqft
    Source: RE/MAX Countryside #476 Report a problem
    10/21/2004Sold$146,500$55/sqft
    Source: MIBOR as distributed by MLS GRID #2445393 Report a problem

    Public tax history

    YearProperty taxesTax assessment
    2025$983 +10.3%$151,100 +5.7%
    2024$891 +3.6%$142,900 +9.3%
    2023$860 +21.5%$130,700 +6.3%
    2022$708 +32.3%$123,000 +16.7%
    2021$535 +8.3%$105,400 +15.8%
    2020$494 +10.5%$91,000 +2.8%
    2019$447 +17.1%$88,500 +4.1%
    2018$382 -7%$85,000 +5.7%
    2017$411 +2.1%$80,400 +0.1%
    2016$403 +8.6%$80,300 +8.8%
    2014$371 -6.2%$73,800
    2013$395 -5.6%$73,800 -6.7%
    2012$419 -7.5%$79,100 -4.5%
    2011$453 -3.3%$82,800 -1.7%
    2010$468 -5.7%$84,200 -1.9%
    2009$496 -3.1%$85,800
    2007$512 -15.4%$85,800 +2.5%
    2006$606 $83,700

    Find assessor info on the county website

    Neighborhood: 46071

    Nearby schools

    GreatSchools rating
    Schools provided by the listing agent
    • Elementary: Thorntown Elementary School
    • High: Western Boone Jr-Sr High School

    Source: MIBOR as distributed by MLS GRID. This data may not be complete. We recommend contacting the local school district to confirm school assignments for this home.

    Get pre-qualified for a loan
    At Zillow Home Loans, we can pre-qualify you in as little as 5 minutes with no impact to your credit score.

    An equal housing lender. NMLS #10287.