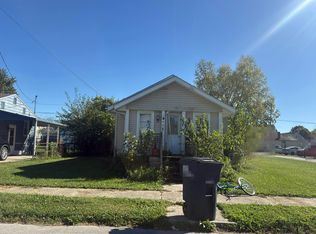
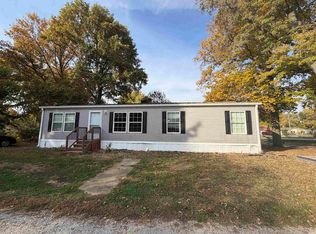
Welcome Home! This property is located 30 minutes from Lebanon, Lafayette, and Frankfort! Only 5 minutes from state road 52. The primary bedroom features double closets. Just enough room for all your sweaters and jackets this winter season. The dine in kitchen is equipped with a dishwasher, refrigerator and plenty of cabinet space. The two car garage is easily accessible through the private driveway. The backyard provides plenty of room to host your next cookout, a backyard party, or to let your pets run around. There is a ready to go, fenced off, gardening area for those looking to create a mini homestead. Whether you're looking for your first home, downsizing, or looking to expand your portfolio, this is one you don't want to miss!
Active
Price cut: $1.5K (10/28)
$185,500
307 N Washington St, Colfax, IN 46035
2beds
949sqft
Single Family Residence
Built in 1885
0.33 Acres Lot
$182,500 Zestimate®
$--/sqft
$-- HOA
What's special
Plenty of cabinet space
- 19 days
- 1,055
- 73
Likely to sell faster than
Zillow last checked:
Listing updated:
Listed by:
Leslie Valadez 765-336-8542,
Century 21 Scheetz
Source: IRMLS,MLS#: 202642388
Facts & features
Interior
Bedrooms & bathrooms
- Bedrooms: 2
- Bathrooms: 1
- Full bathrooms: 1
- Main level bedrooms: 2
Bedroom 1
- Level: Main
Bedroom 2
- Level: Main
Kitchen
- Level: Main
- Area: 144
- Dimensions: 12 x 12
Living room
- Area: 180
- Dimensions: 15 x 12
Heating
- Natural Gas
Cooling
- Central Air
Appliances
- Included: Dishwasher, Refrigerator, Gas Range, Electric Water Heater
- Laundry: Electric Dryer Hookup, Washer Hookup
Features
- Basement: Crawl Space
- Has fireplace: No
Interior area
- Total structure area: 949
- Total interior livable area: 949 sqft
- Finished area above ground: 949
- Finished area below ground: 0
Video & virtual tour
Property
Parking
- Total spaces: 2
- Parking features: Detached
- Garage spaces: 2
Features
- Levels: One
- Stories: 1
- Fencing: Wood
Lot
- Size: 0.33 Acres
- Dimensions: 120x120
- Features: 0-2.9999
Details
- Additional parcels included: 1213-08-137-006.000-014
- Parcel number: 121308137005.000014
Construction
Type & style
- Home type: SingleFamily
- Property subtype: Single Family Residence
Materials
- Vinyl Siding
Condition
- New construction: No
- Year built: 1885
Utilities & green energy
- Sewer: City
- Water: City
Community & HOA
Community
- Subdivision: None
Location
- Region: Colfax
Financial & listing details
- Tax assessed value: $108,500
- Annual tax amount: $978
- Date on market: 10/13/2026
- Listing terms: Cash,Conventional
Estimated market value
$182,500
$173,000 - $192,000
$1,092/mo
Price history
| Date | Event | Price |
|---|---|---|
| 10/28/2026 | Price change | $185,500-0.8% |
Source:  IRMLS #202642388 Report a problem | ||
| 10/13/2026 | Listed for sale | $187,000+36.5% |
Source: IRMLS #202642388 Report a problem | ||
| 10/18/2023 | Sold | $137,000+9.6% |
Source: IRMLS #202335334 Report a problem | ||
| 9/29/2023 | Pending sale | $125,000 |
Source: IRMLS #202335334 Report a problem | ||
| 9/27/2023 | Listed for sale | $125,000+248.2% |
Source: IRMLS #202335334 Report a problem | ||
| 6/17/2020 | Listing removed | $35,900$38/sqft |
Source: Snellenbarger Realty #201953266 Report a problem | ||
| 12/27/2019 | Listed for sale | $35,900$38/sqft |
Source: Snellenbarger Realty #201953266 Report a problem | ||
Public tax history
| Year | Property taxes | Tax assessment |
|---|---|---|
| 2025 | $558 +4.2% | $108,500 +64.6% |
| 2024 | $535 -50.5% | $65,900 |
| 2023 | $1,082 +51.5% | $65,900 +21.8% |
| 2022 | $714 | $54,100 +51.5% |
| 2021 | $714 | $35,700 |
| 2020 | $714 -0.7% | $35,700 |
| 2019 | $719 +1.1% | $35,700 |
| 2018 | $711 +17.3% | $35,700 +1.1% |
| 2017 | $606 +6.1% | $35,300 +24.3% |
| 2016 | $571 +10.9% | $28,400 +10.9% |
| 2014 | $515 -3% | $25,600 -3% |
| 2013 | $531 +214% | $26,400 +1.5% |
| 2012 | $169 -21.6% | $26,000 -11.3% |
| 2011 | $216 +8.3% | $29,300 |
| 2010 | $199 +17.2% | $29,300 -1.7% |
| 2009 | $170 | $29,800 |
Find assessor info on the county website
Monthly payment
Est. payment
Payment breakdown
Explore the cost of this home by adjusting the details. Changes won't be saved.Climate risks
Neighborhood: 46035
Nearby schools
Schools provided by the listing agent
- Elementary: Clinton Prairie
- Middle: Clinton Prairie
- High: Clinton Prairie
- District: Clinton Prairie School Corp.
Source: IRMLS. This data may not be complete. We recommend contacting the local school district to confirm school assignments for this home.

Similar homes
- $165,0002 bd1 ba894 sqft107 W Midway St, Colfax, IN 46035For Sale
 MLS ID #202640734, John Strong, F.C. Tucker/Shook. IRMLS
- $198,9003 bd1 ba893 sqft1209 Walnut Ave, Frankfort, IN 46041For Sale
 MLS ID #202644861, Alondra Alvarez, Alvarez Real Estate. IRMLS
- $--3 bd1 ba1.2k sqft1001 Rowe St, Frankfort, IN 46041Auction
 Auction.com 2
- $189,0003 bd2 ba1.2k sqft510 Short St, Mulberry, IN 46058For Sale
 MLS ID #202644677, Emily Crews, Keller Williams Lafayette. IRMLS
