Welcome to 1509 Ashley Dr, a beautifully maintained ranch on a quiet, tree-lined street. Recent updates make this one truly move-in ready! Inside, enjoy brand new engineered hardwood floors (installed 2023) throughout the main living areas. Living room, dining room, and kitchen have all been freshly painted for a bright, welcoming feel. The open kitchen flows easily into the dining and living spaces. Great for everyday living or entertaining. Down the hall, comfortable bedrooms and full bathrooms await their next family. Seller is offering a $1,500 flooring credit at closing so buyers can choose new carpet in their own style. Major system updates mean less to worry about after closing: new water heater and an updated electrical panel; big-ticket items that give buyers real confidence. Out back, unwind in your own hot tub (fully functional) in a private outdoor space perfect for relaxing. The backyard offers room to entertain, garden, or enjoy Indiana evenings. With an attached one-car garage, a front porch with pergola, and a location close to everything Central Indiana offers, this home is updated, flexible, and ready for its next chapter.
Active
Price cut: $5K (8/30)
$245,000
1509 Ashley Dr, Lebanon, IN 46052
3beds
1,156sqft
Residential, Single Family Residence
Built in 1980
0.37 Acres Lot
$-- Zestimate®
$212/sqft
$-- HOA
What's special
Quiet tree-lined streetFront porch with pergolaAttached one-car garage
- 94 days
- 246
- 31
Zillow last checked:
Listing updated:
Listed by:
Fanisha Spencer fanisha@movebyfaithhomes.com,
BluPrint Real Estate Group
Source: MIBOR as distributed by MLS GRID,MLS#: 22113614
Facts & features
Interior
Bedrooms & bathrooms
- Bedrooms: 3
- Bathrooms: 2
- Full bathrooms: 2
- Main level bathrooms: 2
- Main level bedrooms: 3
Primary bedroom
- Level: Main
- Area: 143 Square Feet
- Dimensions: 13x11
Bedroom 2
- Level: Main
- Area: 110 Square Feet
- Dimensions: 11x10
Bedroom 3
- Level: Main
- Area: 90 Square Feet
- Dimensions: 10x9
Dining room
- Level: Main
- Area: 154 Square Feet
- Dimensions: 14x11
Great room
- Level: Main
- Area: 187 Square Feet
- Dimensions: 17x11
Kitchen
- Level: Main
- Area: 117 Square Feet
- Dimensions: 13x9
Laundry
- Level: Main
- Area: 63 Square Feet
- Dimensions: 9x7
Office
- Level: Main
- Area: 55 Square Feet
- Dimensions: 11X5
Heating
- Forced Air
Cooling
- Central Air
Appliances
- Included: Electric Cooktop, Dishwasher, Dryer, Electric Water Heater, MicroHood, Electric Oven, Refrigerator, Washer
- Laundry: Main Level
Features
- Windows: Wood Work Stained
- Has basement: No
- Number of fireplaces: 1
- Fireplace features: Great Room
Interior area
- Total structure area: 1,156
- Total interior livable area: 1,156 sqft
Property
Parking
- Total spaces: 1
- Parking features: Attached
- Attached garage spaces: 1
Features
- Levels: One
- Stories: 1
- Patio & porch: Porch
- Has spa: Yes
- Spa features: Above Ground, Private
Lot
- Size: 0.37 Acres
- Features: Suburb, Mature Trees
Details
- Additional structures: Barn Mini
- Parcel number: 061025000021020002
- Horse amenities: None
Construction
Type & style
- Home type: SingleFamily
- Architectural style: Ranch
- Property subtype: Residential, Single Family Residence
Materials
- Stone, Vinyl Siding
- Foundation: Block
Condition
- Updated/Remodeled
- New construction: No
- Year built: 1980
Utilities & green energy
- Water: Private
Community & HOA
Community
- Subdivision: Rolling Meadows
HOA
- Has HOA: No
Location
- Region: Lebanon
Financial & listing details
- Price per square foot: $212/sqft
- Tax assessed value: $217,800
- Annual tax amount: $1,772
- Date on market: 7/15/2026
- Cumulative days on market: 68 days
Estimated market value
Not available
Estimated sales range
Not available
Not available
Price history
| Date | Event | Price |
|---|---|---|
| 10/4/2026 | Listed for sale | $245,000$212/sqft |
Source:  MIBOR as distributed by MLS GRID #22113614 Report a problem MIBOR as distributed by MLS GRID #22113614 Report a problem | ||
| 9/14/2026 | Pending sale | $245,000$212/sqft |
Source: MIBOR as distributed by MLS GRID #22113614 Report a problem | ||
| 8/30/2026 | Price change | $245,000-2%$212/sqft |
Source: MIBOR as distributed by MLS GRID #22113614 Report a problem | ||
| 8/15/2026 | Listed for sale | $250,000$216/sqft |
Source: MIBOR as distributed by MLS GRID #22113614 Report a problem | ||
| 8/10/2026 | Pending sale | $250,000$216/sqft |
Source: MIBOR as distributed by MLS GRID #22113614 Report a problem | ||
| 7/15/2026 | Listed for sale | $250,000+59.2%$216/sqft |
Source: MIBOR as distributed by MLS GRID #22113614 Report a problem | ||
| 9/28/2020 | Sold | $157,000+1.3%$136/sqft |
Source: MIBOR as distributed by MLS GRID #21731137 Report a problem | ||
| 8/18/2020 | Pending sale | $155,000$134/sqft |
Source: MIBOR REALTOR Association #21731137 Report a problem | ||
| 8/17/2020 | Listed for sale | $155,000+31.6%$134/sqft |
Source: MIBOR REALTOR Association #21731137 Report a problem | ||
| 1/12/2018 | Sold | $117,750-1.8%$102/sqft |
Source: MIBOR as distributed by MLS GRID #21522440 Report a problem | ||
| 12/19/2017 | Pending sale | $119,900$104/sqft |
Source: Carpenter Realtors, Inc. #21522440 Report a problem | ||
| 11/25/2017 | Price change | $119,900-4%$104/sqft |
Source: Carpenter Realtors, Inc. #21522440 Report a problem | ||
| 11/21/2017 | Listed for sale | $124,900$108/sqft |
Source: Carpenter Realtors, Inc. #21522440 Report a problem | ||
| 11/13/2017 | Pending sale | $124,900$108/sqft |
Source: Carpenter Realtors, Inc. #21522440 Report a problem | ||
| 11/2/2017 | Listed for sale | $124,900$108/sqft |
Source: Carpenter, REALTORS� #21522440 Report a problem | ||
Public tax history
| Year | Property taxes | Tax assessment |
|---|---|---|
| 2025 | $2,032 +10.1% | $217,800 +4.7% |
| 2024 | $1,846 +3.8% | $208,100 +6.2% |
| 2023 | $1,779 +22.6% | $195,900 +9.3% |
| 2022 | $1,451 +9.4% | $179,300 +19.6% |
| 2021 | $1,327 +29.9% | $149,900 +6.2% |
| 2020 | $1,022 +2.4% | $141,100 +15.4% |
| 2019 | $998 +8.3% | $122,300 +5.7% |
| 2018 | $922 +2.1% | $115,700 +5.1% |
| 2017 | $903 +7.6% | $110,100 +4% |
| 2016 | $839 +3.3% | $105,900 +6.6% |
| 2014 | $811 +13.2% | $99,300 |
| 2013 | $717 +2.3% | $99,300 |
| 2012 | $701 +0.5% | $99,300 +1% |
| 2011 | $697 +0.7% | $98,300 -1.5% |
| 2010 | $692 +10.5% | $99,800 +2.3% |
| 2009 | $626 -17.8% | $97,600 -3.6% |
| 2007 | $762 -20.9% | $101,200 +0.7% |
| 2006 | $964 | $100,500 +15.4% |
| 2005 | -- | $87,100 |
Find assessor info on the county website
Monthly payment
Est. payment
Payment breakdown
Explore the cost of this home by adjusting the details. Changes won't be saved.Climate risks
Neighborhood: 46052
Nearby schools
Schools provided by the listing agent
- Elementary: Harney Elementary School
- Middle: Lebanon Middle School
- High: Lebanon Senior High School
Source: MIBOR as distributed by MLS GRID. This data may not be complete. We recommend contacting the local school district to confirm school assignments for this home.

Similar homes
- $245,0003 bd1 ba1k sqft2024 Jason Dr, Lebanon, IN 46052Active
 MLS ID #22129682, Dave Johnson, Dave Johnson Realty. MIBOR as distributed by MLS GRID
 - $229,9003 bd1 ba980 sqft1709 Manor Dr, Lebanon, IN 46052Active
 MLS ID #22131181, Shon Hough, Heroes Property Group. MIBOR as distributed by MLS GRID
 - $239,9003 bd1 ba864 sqft1210 Meadow Ln, Lebanon, IN 46052Active
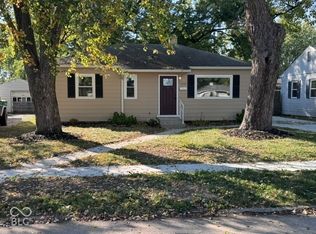 MLS ID #22132058, Lisa Batts, Batts Real Estate Group. MIBOR as distributed by MLS GRID
 - $249,9003 bd2 ba1k sqft1913 Syracuse Ct, Lebanon, IN 46052Active
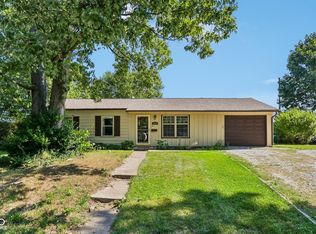 MLS ID #22124300, Mathew MacDonald, F.C. Tucker Company. MIBOR as distributed by MLS GRID
