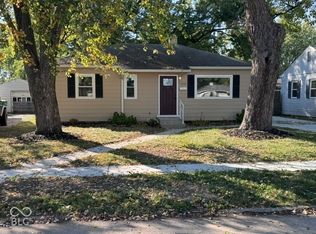
Welcome to 1709 Manor DR in Lebanon, Indiana. Built in 1975, this 980-square-foot single-family ranch residence presents an inviting, move-in-ready opportunity for those seeking a practical and comfortable lifestyle. The home's classic architectural lines offer a balanced design that feels both established and welcoming. The home features three bedrooms, providing flexible space for residents or dedicated home office areas. A single full bathroom serves the household, designed with functional efficiency in mind. The outdoor space is a central highlight of this property, sitting on a 9,409-square-foot lot that encourages time spent in the fresh air. You can easily transition from indoor comfort to the outdoors via the covered deck, which serves as a seamless extension of the living area. The private yard offers a dedicated outdoor dining area and versatile outdoor living space, perfect for enjoying quiet evenings or hosting gatherings in a personal, enclosed setting. Rounding out the property is the convenience of an attached garage, providing easy access and additional utility for your day-to-day needs. Contact us today to schedule your private tour and experience the practical charm of this inviting residence firsthand.
Active
$229,900
1709 Manor Dr, Lebanon, IN 46052
3beds
980sqft
Residential, Single Family Residence
Built in 1975
9,583 Square Feet Lot
$222,700 Zestimate®
$235/sqft
$-- HOA
What's special
Attached garageDedicated outdoor dining areaCovered deckThree bedroomsVersatile outdoor living spacePrivate yardClassic architectural lines
- 3 days
- 281
- 38
Likely to sell faster than
Zillow last checked:
Listing updated:
Listed by:
Shon Hough realestatesales317@gmail.com,
Heroes Property Group
Source: MIBOR as distributed by MLS GRID,MLS#: 22131181
Facts & features
Interior
Bedrooms & bathrooms
- Bedrooms: 3
- Bathrooms: 1
- Full bathrooms: 1
- Main level bathrooms: 1
- Main level bedrooms: 3
Primary bedroom
- Level: Main
- Area: 144 Square Feet
- Dimensions: 12x12
Bedroom 2
- Level: Main
- Area: 99 Square Feet
- Dimensions: 11x09
Bedroom 3
- Level: Main
- Area: 80 Square Feet
- Dimensions: 10x8
Kitchen
- Level: Main
- Area: 209 Square Feet
- Dimensions: 19x11
Laundry
- Level: Main
- Area: 18 Square Feet
- Dimensions: 3x6
Living room
- Level: Main
- Area: 187 Square Feet
- Dimensions: 17x11
Heating
- Forced Air, Natural Gas
Cooling
- Central Air
Appliances
- Included: Dryer, Disposal, Gas Water Heater, Range Hood, Refrigerator, Washer
Features
- Attic Access, Ceiling Fan(s), Eat-in Kitchen, Pantry
- Has basement: No
- Attic: Access Only
Interior area
- Total structure area: 980
- Total interior livable area: 980 sqft
Property
Parking
- Total spaces: 1
- Parking features: Attached
- Attached garage spaces: 1
- Details: Garage Parking Other(Finished Garage)
Features
- Levels: One
- Stories: 1
- Patio & porch: Porch
- Fencing: Fenced
Lot
- Size: 9,583 Square Feet
Details
- Additional structures: Storage
- Parcel number: 061035000002008002
- Horse amenities: None
Construction
Type & style
- Home type: SingleFamily
- Architectural style: Ranch
- Property subtype: Residential, Single Family Residence
Materials
- Aluminum Siding
- Foundation: Crawl Space
Condition
- Updated/Remodeled
- New construction: No
- Year built: 1975
Utilities & green energy
- Water: Public
Community & HOA
Community
- Subdivision: Prairie Village
HOA
- Has HOA: No
Location
- Region: Lebanon
Financial & listing details
- Price per square foot: $235/sqft
- Tax assessed value: $148,300
- Annual tax amount: $1,056
- Date on market: 10/16/2026
- Cumulative days on market: 5 days
Estimated market value
$222,700
$212,000 - $234,000
$1,614/mo
Price history
| Date | Event | Price |
|---|---|---|
| 10/16/2026 | Listed for sale | $229,900+214.9%$235/sqft |
Source:  MIBOR as distributed by MLS GRID #22131181 Report a problem | ||
| 5/22/2009 | Sold | $73,000-2.5%$74/sqft |
Source: MIBOR as distributed by MLS GRID #2913726 Report a problem | ||
| 3/24/2009 | Listed for sale | $74,900$76/sqft |
Source: Listhub #2913726 Report a problem | ||
Public tax history
| Year | Property taxes | Tax assessment |
|---|---|---|
| 2025 | $1,149 +10.6% | $148,300 +7.1% |
| 2024 | $1,039 +718.8% | $138,500 +5.9% |
| 2023 | $127 +4.1% | $130,800 +5% |
| 2022 | $122 +3.4% | $124,600 +15.6% |
| 2021 | $118 +4.3% | $107,800 +5% |
| 2020 | $113 +2.5% | $102,700 +8.1% |
| 2019 | $110 -12.5% | $95,000 +5.1% |
| 2018 | $126 +0.8% | $90,400 +9.2% |
| 2017 | $125 +21.8% | $82,800 +3.1% |
| 2016 | $102 +3% | $80,300 +5.1% |
| 2014 | $100 +2.2% | $76,400 +2.1% |
| 2013 | $97 -15.4% | $74,800 -2.5% |
| 2012 | $115 -8.3% | $76,700 -0.9% |
| 2011 | $126 -5.8% | $77,400 -1.1% |
| 2010 | $133 -28.5% | $78,300 |
| 2009 | $186 -50% | $78,300 +2.4% |
| 2007 | $373 -25.5% | $76,500 -3.3% |
| 2006 | $501 | $79,100 +23.4% |
| 2005 | -- | $64,100 |
Find assessor info on the county website
Monthly payment
Est. payment
Payment breakdown
Explore the cost of this home by adjusting the details. Changes won't be saved.Climate risks
Neighborhood: 46052

Similar homes
- $239,9003 bd1 ba864 sqft1210 Meadow Ln, Lebanon, IN 46052Active
 MLS ID #22132058, Lisa Batts, Batts Real Estate Group. MIBOR as distributed by MLS GRID
- $245,0003 bd1 ba1k sqft2024 Jason Dr, Lebanon, IN 46052Active
 MLS ID #22129682, Dave Johnson, Dave Johnson Realty. MIBOR as distributed by MLS GRID
- $240,0002 bd2 ba1.1k sqft501 Somerset Dr, Lebanon, IN 46052Active
 MLS ID #22130111, Lynda Lambert, Traditions Realty, LLC. MIBOR as distributed by MLS GRID
- $249,9003 bd2 ba1k sqft1913 Syracuse Ct, Lebanon, IN 46052Active
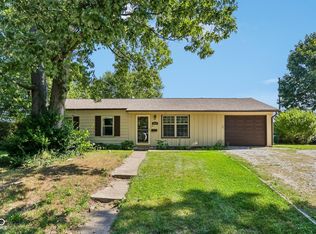 MLS ID #22124300, Mathew MacDonald, F.C. Tucker Company. MIBOR as distributed by MLS GRID
