Maintenance free living in this hard to find condominium in a quiet, welcoming community. All brick exterior with 2 car attached garage. Great 2 bedroom 2 baths large great room with lots of large windows and natural light. Great Room/Dining room combo or set up dining in the oversized kitchen with all appliances conveying. New roof in 2023. Garage door opener new. HVAC system and water heater new in the last two years. Water softener will convey as well. End unit with a view of a nice open space.
Active
$239,500
1112 Esplanade Ct, Lebanon, IN 46052
2beds
1,076sqft
Residential, Condominium
Built in 1995
-- sqft lot
$-- Zestimate®
$223/sqft
$225/mo HOA
What's special
All brick exterior
- 19 days
- 268
- 19
Zillow last checked:
Listing updated:
Listed by:
Lisa Batts lisa@battsrealestategroup.com,
Batts Real Estate Group
Source: MIBOR as distributed by MLS GRID,MLS#: 22128646
Facts & features
Interior
Bedrooms & bathrooms
- Bedrooms: 2
- Bathrooms: 2
- Full bathrooms: 2
- Main level bathrooms: 2
- Main level bedrooms: 2
Primary bedroom
- Level: Main
- Area: 210 Square Feet
- Dimensions: 15X14
Bedroom 2
- Level: Main
- Area: 156 Square Feet
- Dimensions: 12x13
Dining room
- Level: Main
- Area: 120 Square Feet
- Dimensions: 15x8
Great room
- Level: Main
- Area: 300 Square Feet
- Dimensions: 15x20
Kitchen
- Level: Main
- Area: 105 Square Feet
- Dimensions: 15x7
Laundry
- Level: Main
- Area: 28 Square Feet
- Dimensions: 4X7
Heating
- Forced Air
Cooling
- Central Air
Appliances
- Included: Electric Cooktop, Dishwasher, Dryer, Gas Water Heater, Electric Oven, Refrigerator, Washer, Water Softener Owned
Features
- Attic Access, Eat-in Kitchen, Pantry, Walk-In Closet(s)
- Windows: Wood Work Stained
- Has basement: No
- Attic: Access Only
- Common walls with other units/homes: 1 Common Wall,End Unit
Interior area
- Total structure area: 1,076
- Total interior livable area: 1,076 sqft
Property
Parking
- Total spaces: 2
- Parking features: Attached
- Attached garage spaces: 2
Features
- Levels: One
- Stories: 1
- Entry location: Ground Level
- Patio & porch: Deck
Lot
- Features: Cul-De-Sac, Sidewalks, Storm Sewer, Street Lights
Details
- Parcel number: 061025000005014002
- Horse amenities: None
Construction
Type & style
- Home type: Condo
- Architectural style: Ranch
- Property subtype: Residential, Condominium
- Attached to another structure: Yes
Materials
- Brick
- Foundation: Crawl Space
Condition
- New construction: No
- Year built: 1995
Utilities & green energy
- Electric: 100 Amp Service
- Water: Public
Community & HOA
Community
- Features: Street Lights
- Senior community: Yes
- Subdivision: Esplanade Commons
HOA
- Has HOA: Yes
- Amenities included: Insurance, Maintenance Grounds, Maintenance, Snow Removal
- Services included: Entrance Common, Insurance, Lawncare, Maintenance Grounds, Maintenance Structure, Maintenance, Snow Removal
- HOA fee: $225 monthly
Location
- Region: Lebanon
Financial & listing details
- Price per square foot: $223/sqft
- Tax assessed value: $139,000
- Annual tax amount: $960
- Date on market: 9/29/2026
- Cumulative days on market: 15 days
Estimated market value
Not available
Estimated sales range
Not available
Not available
Price history
| Date | Event | Price |
|---|---|---|
| 10/6/2026 | Listed for sale | $239,500$223/sqft |
Source:  MIBOR as distributed by MLS GRID #22128646 Report a problem MIBOR as distributed by MLS GRID #22128646 Report a problem | ||
| 10/2/2026 | Pending sale | $239,500$223/sqft |
Source: MIBOR as distributed by MLS GRID #22128646 Report a problem | ||
| 9/29/2026 | Listed for sale | $239,500+119.7%$223/sqft |
Source: MIBOR as distributed by MLS GRID #22128646 Report a problem | ||
| 5/29/2014 | Sold | $109,000+32.9%$101/sqft |
Source: Agent Provided Report a problem | ||
| 1/30/2002 | Sold | $82,000$76/sqft |
Source: MIBOR as distributed by MLS GRID #2137769 Report a problem | ||
Public tax history
| Year | Property taxes | Tax assessment |
|---|---|---|
| 2025 | $1,041 +2.3% | $139,000 +6.9% |
| 2024 | $1,017 +0.6% | $130,000 |
| 2023 | $1,011 +8.2% | $130,000 +2.9% |
| 2022 | $935 +1.4% | $126,300 +7.5% |
| 2021 | $922 +4.5% | $117,500 +0.7% |
| 2020 | $882 +4.5% | $116,700 |
| 2019 | $844 -3.5% | $116,700 +6.4% |
| 2018 | $875 +6.2% | $109,700 -0.6% |
| 2017 | $824 +6.9% | $110,400 +6% |
| 2016 | $771 -8.7% | $104,200 +3.5% |
| 2014 | $844 +12.8% | $100,700 |
| 2013 | $748 -0.6% | $100,700 -1.4% |
| 2012 | $753 +28.8% | $102,100 +12.7% |
| 2011 | $585 -9.8% | $90,600 -1.7% |
| 2010 | $648 +10.9% | $92,200 -2.5% |
| 2009 | $585 -10.7% | $94,600 +0.9% |
| 2007 | $655 -20.3% | $93,800 +1.1% |
| 2006 | $822 | $92,800 +1.5% |
| 2005 | -- | $91,400 |
Find assessor info on the county website
Monthly payment
Est. payment
Payment breakdown
Explore the cost of this home by adjusting the details. Changes won't be saved.Climate risks
Neighborhood: 46052
Nearby schools
Schools provided by the listing agent
- Middle: Lebanon Middle School
- High: Lebanon Senior High School
Source: MIBOR as distributed by MLS GRID. This data may not be complete. We recommend contacting the local school district to confirm school assignments for this home.

Similar homes
- $240,0002 bd2 ba1.1k sqft501 Somerset Dr, Lebanon, IN 46052Active
 MLS ID #22130111, Lynda Lambert, Traditions Realty, LLC. MIBOR as distributed by MLS GRID
 - $239,9003 bd1 ba864 sqft1210 Meadow Ln, Lebanon, IN 46052Active
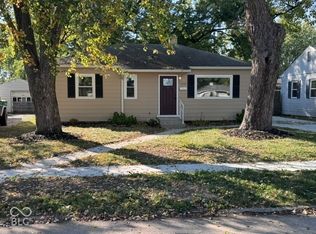 MLS ID #22132058, Lisa Batts, Batts Real Estate Group. MIBOR as distributed by MLS GRID
 - $229,9003 bd1 ba980 sqft1709 Manor Dr, Lebanon, IN 46052Active
 MLS ID #22131181, Shon Hough, Heroes Property Group. MIBOR as distributed by MLS GRID
 - $249,9003 bd2 ba1k sqft1913 Syracuse Ct, Lebanon, IN 46052Active
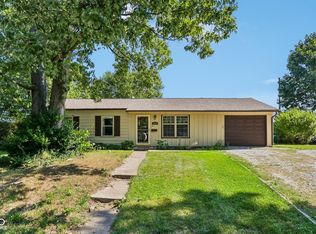 MLS ID #22124300, Mathew MacDonald, F.C. Tucker Company. MIBOR as distributed by MLS GRID
