Charming Pittsboro ranch on a corner lot - walkable to schools and town! This 3-bed, 2-bath home offers hardwood floors, an updated kitchen, a spacious family room, and a bonus room perfect for a home office or playroom. The primary bedroom features hardwoods and easy access to a remodeled bath with a walk-in shower. Enjoy the enclosed sunroom, attached 2-car garage and a large fenced backyard with mature trees. Located directly across from Pittsboro Primary and Elementary - an unbeatable convenience. A solid, well-maintained home with low taxes, municipal utilities, and USDA- eligible financing. Move-in ready and easy to love.
Active
$249,500
301 Osborne Ave, Pittsboro, IN 46167
3beds
1,342sqft
Residential, Single Family Residence
Built in 1958
9,147 Square Feet Lot
$243,800 Zestimate®
$186/sqft
$-- HOA
What's special
Enclosed sunroomPrimary bedroom features hardwoodsSpacious family roomCorner lotUpdated kitchenHardwood floors
- 1 day
- 170
- 11
Zillow last checked:
Listing updated:
Listed by:
Tim Boston tboston@callcarpenter.com,
Carpenter, REALTORS®
Source: MIBOR as distributed by MLS GRID,MLS#: 22131557
Facts & features
Interior
Bedrooms & bathrooms
- Bedrooms: 3
- Bathrooms: 2
- Full bathrooms: 2
- Main level bathrooms: 2
- Main level bedrooms: 3
Primary bedroom
- Level: Main
- Area: 132 Square Feet
- Dimensions: 12x11
Bedroom 2
- Level: Main
- Area: 88 Square Feet
- Dimensions: 11x8
Bedroom 3
- Level: Main
- Area: 110 Square Feet
- Dimensions: 11x10
Bonus room
- Level: Main
- Area: 156 Square Feet
- Dimensions: 13x12
Family room
- Level: Main
- Area: 144 Square Feet
- Dimensions: 12x12
Kitchen
- Level: Main
- Area: 198 Square Feet
- Dimensions: 18x11
Living room
- Level: Main
- Area: 255 Square Feet
- Dimensions: 17x15
Heating
- Forced Air, Natural Gas
Cooling
- Central Air
Appliances
- Included: Dishwasher, Disposal, Gas Water Heater, Gas Oven, Refrigerator, Water Softener Owned
Features
- Attic Access, High Speed Internet
- Has basement: No
- Attic: Access Only
Interior area
- Total structure area: 1,342
- Total interior livable area: 1,342 sqft
Video & virtual tour
Property
Parking
- Total spaces: 2
- Parking features: Attached
- Attached garage spaces: 2
Accessibility
- Accessibility features: Accessible Full Bath, Handicap Accessible Interior
Features
- Levels: One
- Stories: 1
- Patio & porch: Covered, Glass Enclosed
- Has view: Yes
- View description: Neighborhood
Lot
- Size: 9,147 Square Feet
Details
- Parcel number: 320336497004000019
- Horse amenities: None
Construction
Type & style
- Home type: SingleFamily
- Architectural style: Ranch
- Property subtype: Residential, Single Family Residence
Materials
- Vinyl Siding
- Foundation: Block
Condition
- New construction: No
- Year built: 1958
Utilities & green energy
- Electric: 100 Amp Service
- Water: Public
- Utilities for property: Electricity Connected, Sewer Connected
Community & HOA
Community
- Subdivision: Wm B Osborne Addition
HOA
- Has HOA: No
Location
- Region: Pittsboro
Financial & listing details
- Price per square foot: $186/sqft
- Tax assessed value: $162,800
- Annual tax amount: $726
- Date on market: 10/15/2026
- Cumulative days on market: 4 days
- Electric utility on property: Yes
Estimated market value
$243,800
$232,000 - $256,000
$1,701/mo
Price history
| Date | Event | Price |
|---|---|---|
| 10/15/2026 | Listed for sale | $249,500$186/sqft |
Source:  MIBOR as distributed by MLS GRID #22131557 Report a problem MIBOR as distributed by MLS GRID #22131557 Report a problem | ||
Public tax history
| Year | Property taxes | Tax assessment |
|---|---|---|
| 2025 | $705 +24.1% | $162,800 +2% |
| 2024 | $568 -7.1% | $159,600 +3.8% |
| 2023 | $611 +48.9% | $153,700 +7% |
| 2022 | $411 -7.8% | $143,700 +9% |
| 2021 | $445 +9.6% | $131,800 -0.2% |
| 2020 | $406 +55.9% | $132,100 +4.1% |
| 2019 | $261 +427.5% | $126,900 +13.1% |
| 2018 | $49 -50.6% | $112,200 +6.4% |
| 2017 | $100 | $105,500 +3.6% |
| 2016 | -- | $101,800 +1.9% |
| 2014 | -- | $99,900 |
| 2013 | -- | $99,900 -4.6% |
| 2011 | $38 -0.8% | $104,700 |
| 2010 | $38 +17.2% | $104,700 |
| 2009 | $33 -86.6% | $104,700 +8.9% |
| 2007 | $244 -54.9% | $96,130 -14.6% |
| 2006 | $541 | $112,500 +71.2% |
| 2005 | -- | $65,700 |
Find assessor info on the county website
Monthly payment
Est. payment
Payment breakdown
Explore the cost of this home by adjusting the details. Changes won't be saved.Climate risks
Neighborhood: 46167
Nearby schools
Schools provided by the listing agent
- Elementary: Pittsboro Primary School
- Middle: Tri-West Middle School
- High: Tri-West Senior High School
Source: MIBOR as distributed by MLS GRID. This data may not be complete. We recommend contacting the local school district to confirm school assignments for this home.
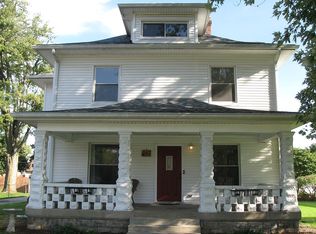
Similar homes
- $282,0003 bd2 ba1.3k sqft133 Brixton Woods West Dr, Pittsboro, IN 46167Active
 MLS ID #22127126, Judi Bartley, Berkshire Hathaway Home. MIBOR as distributed by MLS GRID
 - $225,0003 bd2 ba1.1k sqft410 Lockerbie Ln, Pittsboro, IN 46167Active
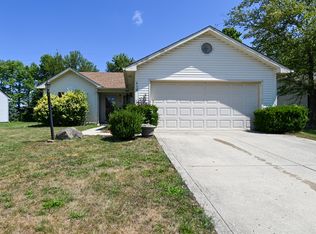 MLS ID #22117289, Betty Harris, Carpenter, REALTORS®. MIBOR as distributed by MLS GRID
 - $228,9003 bd2 ba1.2k sqft425 E College Ave, Brownsburg, IN 46112Active
 MLS ID #22130899, Jamie Hall, Carpenter, REALTORS®. MIBOR as distributed by MLS GRID
 - $299,9003 bd2 ba1.3k sqft2656 E County Road 900 N, Pittsboro, IN 46167Active
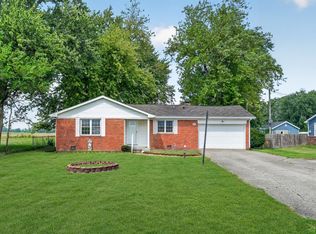 MLS ID #22124297, Michael Powell, United Real Estate Indpls. MIBOR as distributed by MLS GRID
