Discover the inviting charm of 701 Maple LN, a move-in ready ranch style home in the heart of Brownsburg. This 3 bedroom 1.5 bath home presents a unique opportunity for a relaxed and convenient lifestyle. The heart of this home features a thoughtfully newly renovated kitchen featuring new appliances, added dishwasher and BUTCHER BLOCK countertops, offering both functionality and a welcoming space for culinary endeavors and casual dining. With three bedrooms and one full bathroom, alongside an additional half bathroom, this single-story residence provides practical living arrangements. Further enhancing this property is a private yard, perfect for outdoor enjoyment and relaxation, and an attached garage, offering convenience and additional storage. To truly appreciate the lifestyle offered at 701 Maple LN, we invite you to schedule a private viewing.
Active
$260,000
701 Maple Ln, Brownsburg, IN 46112
3beds
1,160sqft
Residential, Single Family Residence
Built in 1960
2,178 Square Feet Lot
$-- Zestimate®
$224/sqft
$-- HOA
What's special
Additional half bathroomAttached garageThree bedroomsNewly renovated kitchenNew appliancesButcher block countertopsAdded dishwasher
- 11 days
- 2,050
- 54
Likely to sell faster than
Zillow last checked:
Listing updated:
Listed by:
Kristin Craig krma9423@gmail.com,
RE/MAX Advanced Realty
Source: MIBOR as distributed by MLS GRID,MLS#: 22127578
Facts & features
Interior
Bedrooms & bathrooms
- Bedrooms: 3
- Bathrooms: 2
- Full bathrooms: 1
- 1/2 bathrooms: 1
- Main level bathrooms: 2
- Main level bedrooms: 3
Primary bedroom
- Level: Main
- Area: 132 Square Feet
- Dimensions: 12x11
Bedroom 2
- Level: Main
- Area: 110 Square Feet
- Dimensions: 11x10
Bedroom 3
- Level: Main
- Area: 81 Square Feet
- Dimensions: 9x9
Kitchen
- Level: Main
- Area: 126 Square Feet
- Dimensions: 14x9
Laundry
- Level: Main
- Area: 42 Square Feet
- Dimensions: 7x6
Living room
- Level: Main
- Area: 195 Square Feet
- Dimensions: 15x13
Sun room
- Level: Main
- Area: 126 Square Feet
- Dimensions: 14x9
Heating
- Forced Air, Natural Gas
Cooling
- Central Air
Appliances
- Included: Microwave, Electric Oven, Refrigerator, Dishwasher, Range Hood
Features
- Breakfast Bar
- Has basement: No
Interior area
- Total structure area: 1,160
- Total interior livable area: 1,160 sqft
Property
Parking
- Total spaces: 1
- Parking features: Attached
- Attached garage spaces: 1
Features
- Levels: One
- Stories: 1
- Fencing: Fenced,Gate
Lot
- Size: 2,178 Square Feet
Details
- Additional structures: Storage
- Parcel number: 320714229002000016
- Horse amenities: None
Construction
Type & style
- Home type: SingleFamily
- Architectural style: Ranch
- Property subtype: Residential, Single Family Residence
Materials
- Wood Siding
- Foundation: Crawl Space, Slab
Condition
- New construction: No
- Year built: 1960
Utilities & green energy
- Water: Public
Community & HOA
Community
- Subdivision: Ds Meditch Stadium
HOA
- Has HOA: No
Location
- Region: Brownsburg
Financial & listing details
- Price per square foot: $224/sqft
- Tax assessed value: $1,400
- Annual tax amount: $34
- Date on market: 9/24/2026
- Cumulative days on market: 13 days
Estimated market value
Not available
Estimated sales range
Not available
Not available
Price history
| Date | Event | Price |
|---|---|---|
| 9/24/2026 | Listed for sale | $260,000$224/sqft |
Source:  MIBOR as distributed by MLS GRID #22127578 Report a problem MIBOR as distributed by MLS GRID #22127578 Report a problem | ||
Public tax history
| Year | Property taxes | Tax assessment |
|---|---|---|
| 2025 | $34 -6.5% | $1,400 |
| 2024 | $36 -5.2% | $1,400 +7.7% |
| 2023 | $38 -2.5% | $1,300 -7.1% |
| 2022 | $39 -0.2% | $1,400 |
| 2021 | $39 +7.7% | $1,400 |
| 2020 | $36 -35.6% | $1,400 +7.7% |
| 2019 | $56 +50.2% | $1,300 |
| 2018 | $37 +2.8% | $1,300 |
| 2017 | $36 +158.7% | $1,300 |
| 2016 | $14 -3% | $1,300 +160% |
| 2014 | $15 -3% | $500 |
| 2013 | $15 -0.3% | $500 |
| 2011 | $15 | $500 |
| 2010 | $15 +7.6% | $500 |
| 2009 | $14 +12.7% | $500 +4.2% |
| 2007 | $12 | $480 |
Find assessor info on the county website
Monthly payment
Est. payment
Payment breakdown
Explore the cost of this home by adjusting the details. Changes won't be saved.Climate risks
Neighborhood: 46112
Similar homes
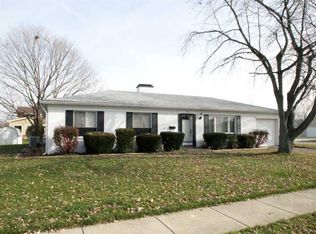
- $250,0003 bd1 ba1.1k sqft529 Maple Ln, Brownsburg, IN 46112Active
 MLS ID #22118991, Jacob Purichia, Real Broker, LLC. MIBOR as distributed by MLS GRID
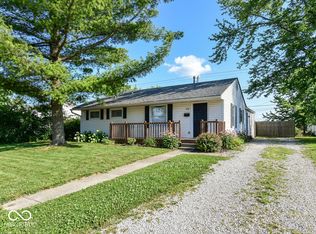
 - $247,0004 bd2 ba1.5k sqft612 S Jefferson St, Brownsburg, IN 46112Active
 MLS ID #22118662, Teresa Homan, Mainstay Brokerage LLC. MIBOR as distributed by MLS GRID
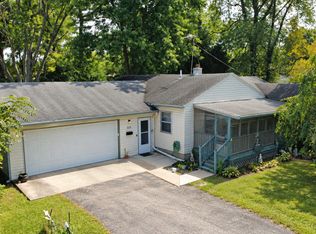
 - $225,0003 bd2 ba1.4k sqft325 N Jefferson St, Brownsburg, IN 46112Active
 MLS ID #22124995, Joe Pritchett, Pritchett Property Group LLC. MIBOR as distributed by MLS GRID
 - $299,9003 bd2 ba1.3k sqft243 N Jefferson St, Brownsburg, IN 46112Active
 MLS ID #22125290, Shelbi Swails, Batts Real Estate Group. MIBOR as distributed by MLS GRID
