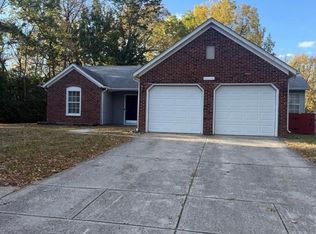
NEW PRICE!! Looking for a home with great potential and room to make it your own? This 3-bedroom, 2-bath ranch offers 1,118 square feet of comfortable, single-level living and is ready for your personal touch. Built in 2000, the home features a functional layout, attached garage, and a NEW HVAC system. Whether you're looking to add your own style, make some updates, or build equity over time, this home offers a great opportunity. Conveniently located near local amenities with easy access to surrounding communities. Bring your vision and see what you can create here! Schedule your private showing today!
Active
Price cut: $4K (10/1)
$225,000
410 Lockerbie Ln, Pittsboro, IN 46167
3beds
1,118sqft
Residential, Single Family Residence
Built in 2000
6,969 Square Feet Lot
$222,400 Zestimate®
$201/sqft
$21/mo HOA
What's special
Attached garageFunctional layoutNew hvac system
- 75 days
- 803
- 80
Likely to sell faster than
Zillow last checked:
Listing updated:
Listed by:
Betty Harris bharris@callcarpenter.com,
Carpenter, REALTORS®
Source: MIBOR as distributed by MLS GRID,MLS#: 22117289
Facts & features
Interior
Bedrooms & bathrooms
- Bedrooms: 3
- Bathrooms: 2
- Full bathrooms: 2
- Main level bathrooms: 2
- Main level bedrooms: 3
Primary bedroom
- Level: Main
- Area: 176 Square Feet
- Dimensions: 16 X 11
Bedroom 2
- Level: Main
- Area: 110 Square Feet
- Dimensions: 11 X 10
Bedroom 3
- Level: Main
- Area: 99 Square Feet
- Dimensions: 11 X 9
Kitchen
- Level: Main
- Area: 156 Square Feet
- Dimensions: 13 X 12
Laundry
- Level: Main
- Area: 36 Square Feet
- Dimensions: 6 X 6
Living room
- Level: Main
- Area: 187 Square Feet
- Dimensions: 17 X 11
Heating
- Electric, Forced Air
Cooling
- Central Air
Appliances
- Included: Dishwasher, Electric Water Heater, Disposal, Microwave, Electric Oven, Refrigerator
- Laundry: Laundry Room
Features
- Attic Access, Entrance Foyer, Ceiling Fan(s), Eat-in Kitchen, Walk-In Closet(s)
- Has basement: No
- Attic: Access Only
Interior area
- Total structure area: 1,118
- Total interior livable area: 1,118 sqft
Video & virtual tour
Property
Parking
- Total spaces: 2
- Parking features: Attached
- Attached garage spaces: 2
Features
- Levels: One
- Stories: 1
- Patio & porch: Deck
- Fencing: Fenced,Chain Link,Full,Gate
Lot
- Size: 6,969 Square Feet
Details
- Parcel number: 320705151009000019
- Special conditions: As Is
- Horse amenities: None
Construction
Type & style
- Home type: SingleFamily
- Architectural style: Ranch
- Property subtype: Residential, Single Family Residence
Materials
- Vinyl Siding
- Foundation: Slab
Condition
- New construction: No
- Year built: 2000
Utilities & green energy
- Electric: Circuit Breakers
- Water: Public
- Utilities for property: Electricity Connected, Sewer Connected, Water Connected
Community & HOA
Community
- Security: Smoke Detector(s)
- Subdivision: Brixton Woods
HOA
- Has HOA: Yes
- Amenities included: Insurance, Maintenance, Snow Removal
- Services included: Association Home Owners, Insurance, Maintenance, Snow Removal
- HOA fee: $250 annually
Location
- Region: Pittsboro
Financial & listing details
- Price per square foot: $201/sqft
- Tax assessed value: $195,200
- Annual tax amount: $1,756
- Date on market: 7/31/2026
- Cumulative days on market: 77 days
- Electric utility on property: Yes
Estimated market value
$222,400
$211,000 - $234,000
$1,761/mo
Price history
| Date | Event | Price |
|---|---|---|
| 10/1/2026 | Price change | $225,000-1.7%$201/sqft |
Source:  MIBOR as distributed by MLS GRID #22117289 Report a problem MIBOR as distributed by MLS GRID #22117289 Report a problem | ||
| 7/31/2026 | Listed for sale | $229,000+92.6%$205/sqft |
Source: MIBOR as distributed by MLS GRID #22117289 Report a problem | ||
| 1/25/2016 | Listing removed | $118,900$106/sqft |
Source: Brownsburg #21367280 Report a problem | ||
| 10/2/2015 | Price change | $118,900-0.8%$106/sqft |
Source: Brownsburg #21367280 Report a problem | ||
| 7/24/2015 | Listed for sale | $119,900+2.6%$107/sqft |
Source: Carpenter, REALTORS #21367280 Report a problem | ||
| 8/3/2007 | Sold | $116,900+24.4%$105/sqft |
Source: MIBOR as distributed by MLS GRID #2729786 Report a problem | ||
| 4/13/2007 | Sold | $94,000$84/sqft |
Source: MIBOR as distributed by MLS GRID #2711037 Report a problem | ||
Public tax history
| Year | Property taxes | Tax assessment |
|---|---|---|
| 2025 | $1,826 +11.1% | $195,200 +6.9% |
| 2024 | $1,644 +4.1% | $182,600 +10% |
| 2023 | $1,579 +18.1% | $166,000 +5.1% |
| 2022 | $1,337 +5.8% | $157,900 +18.1% |
| 2021 | $1,264 +2.8% | $133,700 +5.8% |
| 2020 | $1,229 +7.3% | $126,400 +2.8% |
| 2019 | $1,145 +4.8% | $122,900 +7.3% |
| 2018 | $1,093 +3% | $114,500 +4.8% |
| 2017 | $1,061 +0.2% | $109,300 +2.3% |
| 2016 | $1,059 +4.9% | $106,800 +5.7% |
| 2014 | $1,010 +2.6% | $101,000 +2.6% |
| 2013 | $984 -8.1% | $98,400 -8.1% |
| 2011 | $1,071 +2.4% | $107,100 |
| 2010 | $1,046 +17.3% | $107,100 |
| 2009 | $892 +33.3% | $107,100 +8.5% |
| 2007 | $669 -20.5% | $98,680 -3.1% |
| 2006 | $841 | $101,800 +12% |
| 2005 | -- | $90,900 |
Find assessor info on the county website
Monthly payment
Est. payment
Payment breakdown
Explore the cost of this home by adjusting the details. Changes won't be saved.Climate risks
Neighborhood: 46167
Nearby schools
Schools provided by the listing agent
- Elementary: Pittsboro Primary School
- Middle: Tri-West Middle School
- High: Tri-West Senior High School
Source: MIBOR as distributed by MLS GRID. This data may not be complete. We recommend contacting the local school district to confirm school assignments for this home.
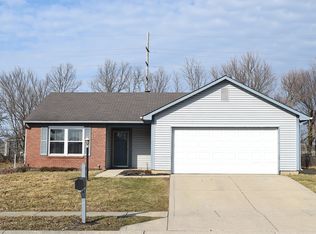
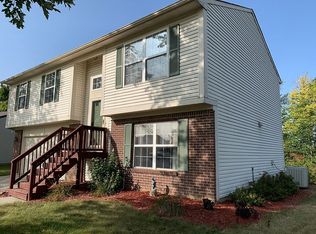
Similar homes
- $230,0003 bd1 ba898 sqft10307 Wilson Rd, Brownsburg, IN 46112Active
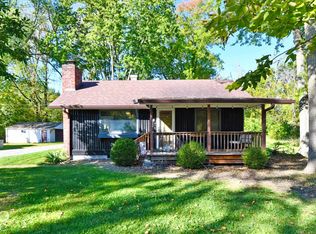 MLS ID #22130430, Melody Owen, Carpenter, REALTORS®. MIBOR as distributed by MLS GRID
 - $249,9003 bd2 ba1.1k sqft232 Park Place Ct, Avon, IN 46123Active
 MLS ID #22129359, Brianna Susnak, Maywright Property Co.. MIBOR as distributed by MLS GRID
 - $250,0003 bd1 ba1.1k sqft529 Maple Ln, Brownsburg, IN 46112Active
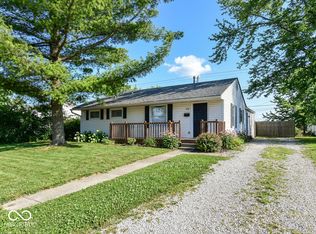 MLS ID #22118991, Jacob Purichia, Real Broker, LLC. MIBOR as distributed by MLS GRID
 - $245,0003 bd2 ba1.3k sqft3816 Cologne Ct, Indianapolis, IN 46228Active
 MLS ID #22129267, Jenny Lauck, Lauck Real Estate Sevices, LLC. MIBOR as distributed by MLS GRID
 - $238,0002 bd2 ba1.4k sqft8140 Burnett Blvd, Avon, IN 46123For Sale
 MLS ID #110567, RODNEY B SNEATH, A & B HOMES. THAAR
