LOW MAINTENANCE & ECONOMICAL BRICK CONDO w/2 Bdrms, 2 Ba, 2 C finished GAR , 2 Living areas & open PATIO in popular Holiday Park nghd. Newer Appliances Including Washer & Dryer included. Newer: Roof (2 yrs) High-eff Furnace, Windows, Water Softener & Newer Flooring! This PAIRED RANCH is an END UNIT CORNER LOT w/Neutral decor, Bay window & Crown Molding. Kitchen opens to a DINING OR SUNROOM & offers a PANTRY! Primary Suite has WICloset & Shower. Spacious rms & closets! Move-in ready & CONVENIENT LOCATION on a QUIET street, yet in the heart of Bburg. Simplify Life! LOW HOA FEES at $165/mo!
Active
$225,000
640 S School St #28, Brownsburg, IN 46112
2beds
1,218sqft
:
Get pre-qualified$1,635/mo
Residential, Condominium
Built in 1993
-- sqft lot
$-- Zestimate®
$185/sqft
$165/mo HOA
What's special
Open patioBay windowCrown moldingWater softenerBrick condoNeutral decorNewer flooring
- 3 days |
- 295 |
- 10 |
Zillow last checked:
Listing updated:
Listed by:
Jamie Hall 317-691-2002,
Carpenter, REALTORS®,
Lea Grove
Source: MIBOR as distributed by MLS GRID,MLS#: 22117432
Facts & features
Interior
Bedrooms & bathrooms
- Bedrooms: 2
- Bathrooms: 2
- Full bathrooms: 2
- Main level bathrooms: 2
- Main level bedrooms: 2
Primary bedroom
- Level: Main
- Area: 195 Square Feet
- Dimensions: 15X13
Bedroom 2
- Level: Main
- Area: 168 Square Feet
- Dimensions: 14X12
Dining room
- Level: Main
- Area: 120 Square Feet
- Dimensions: 12 x 10
Great room
- Level: Main
- Area: 273 Square Feet
- Dimensions: 13X21
Kitchen
- Level: Main
- Area: 120 Square Feet
- Dimensions: 12X10
Laundry
- Level: Main
- Area: 42 Square Feet
- Dimensions: 07 x 06
Heating
- Forced Air, Natural Gas
Cooling
- Central Air
Appliances
- Included: Dishwasher, Dryer, Disposal, Gas Water Heater, Electric Oven, Refrigerator, Washer, Water Softener Owned
- Laundry: Laundry Closet, Main Level
Features
- Attic Access, Entrance Foyer, Ceiling Fan(s), Pantry, Walk-In Closet(s)
- Windows: Wood Work Stained
- Has basement: No
- Attic: Access Only
- Common walls with other units/homes: End Unit,No One Above
Interior area
- Total structure area: 1,218
- Total interior livable area: 1,218 sqft
Property
Parking
- Total spaces: 2
- Parking features: Attached
- Attached garage spaces: 2
Features
- Levels: One
- Stories: 1
- Entry location: Ground Level
- Patio & porch: Patio
Lot
- Features: Corner Lot, Curbs, Sidewalks, Street Lights, Suburb, Mature Trees
Details
- Parcel number: 320714557002000016
- Horse amenities: None
Construction
Type & style
- Home type: Condo
- Architectural style: Ranch
- Property subtype: Residential, Condominium
- Attached to another structure: Yes
Materials
- Brick
- Foundation: Crawl Space
Condition
- New construction: No
- Year built: 1993
Utilities & green energy
- Water: Public
Community & HOA
Community
- Subdivision: Holiday Park
HOA
- Has HOA: Yes
- Services included: Entrance Common, Lawncare, Maintenance Structure, Snow Removal
- HOA fee: $165 monthly
- HOA phone: 317-341-1756
Location
- Region: Brownsburg
Financial & listing details
- Price per square foot: $185/sqft
- Annual tax amount: $1,742
- Date on market: 8/2/2026
- Cumulative days on market: 5 days
Estimated market value
Not available
Estimated sales range
Not available
Not available
Price history
| Date | Event | Price |
|---|---|---|
| 8/2/2026 | Listed for sale | $225,000+104.5%$185/sqft |
Source:  MIBOR as distributed by MLS GRID #22117432 Report a problem MIBOR as distributed by MLS GRID #22117432 Report a problem | ||
| 5/29/2007 | Sold | $110,000$90/sqft |
Source: MIBOR as distributed by MLS GRID #2721170 Report a problem | ||
Public tax history
Tax history is unavailable.
Monthly payment
Est. payment
Payment breakdown
Explore the cost of this home by adjusting the details. Changes won't be saved.Climate risks
Neighborhood: 46112
Nearby schools
GreatSchools rating
- 8/10Brown Elementary SchoolGrades: K-5Distance: 0.5 mi
- 8/10Brownsburg West Middle SchoolGrades: 6-8Distance: 1 mi
- 10/10Brownsburg High SchoolGrades: 9-12Distance: 0.4 mi
Schools provided by the listing agent
- Elementary: Brown Elementary School
- Middle: Brownsburg West Middle School
- High: Brownsburg High School
Source: MIBOR as distributed by MLS GRID. This data may not be complete. We recommend contacting the local school district to confirm school assignments for this home.
- $219,7002 bd2 ba1.2k sqft640 S School St, Brownsburg, IN 46112Off Market
- $248,7002 bd2 ba1.6k sqft638 S School St, Brownsburg, IN 46112Off Market
- $225,3002 bd1 ba1.2k sqft222 Hamilton St #34, Brownsburg, IN 46112Off Market
- $217,9002 bd1 ba1.2k sqft222 Hamilton St, Brownsburg, IN 46112Off Market
- $234,4002 bd2 ba1.5k sqft220 Hamilton St, Brownsburg, IN 46112Off Market
- $249,6002 bd2 ba1.6k sqft636 S School St, Brownsburg, IN 46112Off Market
- $253,6002 bd2 ba1.6k sqft637 S School St, Brownsburg, IN 46112Off Market
- $--2 bd2 ba1.6k sqft637 S School St #27, Brownsburg, IN 46112Off Market
A local agent can set up tours, give advice and negotiate with sellers.
Similar homes
- $227,7772 bd2 ba1.1k sqft1118 Willow Springs Blvd, Brownsburg, IN 46112Active
 MLS ID #22116474, Lori Choate, CHOATE REALTY & Consulting. MIBOR as distributed by MLS GRID
 - $240,0002 bd2 ba1.3k sqft1339 Holiday Ln E #31, Brownsburg, IN 46112Active
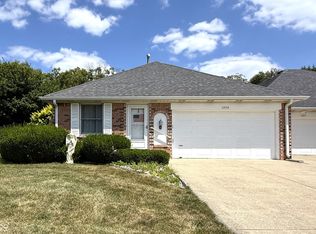 MLS ID #22115594, Michael Price, REMAX ONE. MIBOR as distributed by MLS GRID
 - $229,0003 bd1 ba1k sqft423 W Janet Dr, Brownsburg, IN 46112Active
 MLS ID #22101752, Claire-Anne Aikman, The Point in Real Estate LLC. MIBOR as distributed by MLS GRID
 - $250,0003 bd1 ba1.1k sqft529 Maple Ln, Brownsburg, IN 46112Active
 MLS ID #22084783, Joshua Martin, Real Broker, LLC. MIBOR as distributed by MLS GRID
 - $229,0003 bd2 ba1.1k sqft410 Lockerbie Ln, Pittsboro, IN 46167ActiveMLS ID #22117289, Betty Harris, Carpenter, REALTORS®. MIBOR as distributed by MLS GRID
- $319,0003 bd2 ba1.5k sqft1119 Manchester Dr, Brownsburg, IN 46112ActiveMLS ID #22116463, Elizabeth Richardson, Berkshire Hathaway Home. MIBOR as distributed by MLS GRID
- $299,9953 bd2 ba1.3k sqft153 Foxwood Dr, Brownsburg, IN 46112ActiveMLS ID #22111697, Melody Owen, Carpenter, REALTORS®. MIBOR as distributed by MLS GRID
- $230,0003 bd3 ba1.7k sqft7901 Oakdale Ln, Indianapolis, IN 46214ActiveMLS ID #22116698, Kerri Sarver, F.C. Tucker Company. MIBOR as distributed by MLS GRID
- $309,9004 bd2 ba1.5k sqft1112 Randall Way, Brownsburg, IN 46112ActiveMLS ID #22112400, Andy Waggoner, Ferris Property Group. MIBOR as distributed by MLS GRID
- $224,9002 bd2 ba1.5k sqft5228 Fawn Hill Ter, Indianapolis, IN 46226For SaleMLS ID #202631008, Louise Thompson, RE/MAX First Integrity. IRMLS
- $200,0003 bd3 ba1.7k sqft1667 Stacy Lynn Dr, Indianapolis, IN 46231ActiveMLS ID #22117918, Craig Busch, eXp Realty, LLC. MIBOR as distributed by MLS GRID
- $232,0002 bd2 ba1.3k sqft2509 Big Bear Ln #15, Indianapolis, IN 46217ActiveMLS ID #22117677, Michele Killinger, Carpenter, REALTORS®. MIBOR as distributed by MLS GRID
- $230,0002 bd3 ba1.5k sqft4681 Stansbury Ln, Indianapolis, IN 46254ActiveMLS ID #22092137, Tonya Kinchelow, Keller Williams Indy Metro NE. MIBOR as distributed by MLS GRID
- $230,0003 bd3 ba1.6k sqft7311 Chapel Villas Dr Unit B, Indianapolis, IN 46214ActiveMLS ID #22115498, Shane Dodge, Carpenter, REALTORS®. MIBOR as distributed by MLS GRID
- $289,9003 bd3 ba1.4k sqft111 Abner Creek Pkwy, Avon, IN 46123ActiveMLS ID #22117545, Sheila Hawes, RE/MAX Complete. MIBOR as distributed by MLS GRID
- $213,0002 bd2 ba1.4k sqft8439 Chapel Pines Dr #84, Indianapolis, IN 46234ActiveMLS ID #22106317, Shea Duymovic, REMAX ONE. MIBOR as distributed by MLS GRID
- $230,0004 bd2 ba1.4k sqft6932 W 10th St, Indianapolis, IN 46214ActiveMLS ID #22115129, Marcus Fillyaw, RE/MAX Advanced Realty. MIBOR as distributed by MLS GRID
- $236,9003 bd2 ba1.6k sqft2119 Debello Ct, Indianapolis, IN 46214ActiveMLS ID #22095188, Corina Jones, Your Home Team. MIBOR as distributed by MLS GRID
- $204,9002 bd2 ba1.2k sqft7415 Charrington Ct, Indianapolis, IN 46254ActiveMLS ID #22093096, Mathew MacDonald, F.C. Tucker Company. MIBOR as distributed by MLS GRID
- $224,9003 bd2 ba1.3k sqft318 Kirk Dr W, Indianapolis, IN 46234ActiveMLS ID #22102930, Nicholas Walters, CENTURY 21 Scheetz. MIBOR as distributed by MLS GRID
