New Price!Seller says bring her an offer! Seller is motivated to sell This condominium presents an inviting space, ready for immediate enjoyment.The great room offers a sense of expansive comfort, highlighted by a cathedral ceiling that elevates the space, creating an airy and open atmosphere designed for relaxation.This single-story condominium, built in 1984, spans a generous 1481 square feet of living area, thoughtfully designed with two full bathrooms and two serene bedrooms, ensuring comfort and privacy. Primary Bedroom offers updated bath with walk in shower. Huge walk in closet with nice built-ins. Kitchen is galley style with plenty of cabinets and counter space and dining area. Separate laundry area and plus a two car garage. Let's not forget about sun room ready for use year round. Covered front porch where you can watch your neighbors pass by taking their daily walks. If you are looking to downsize or just a busy professional looking for a maintenance free lifestyle this condo maybe for you! Don't miss out these single story condos don't become available very often.
Active
Price cut: $1K (7/30)
$213,000
8439 Chapel Pines Dr #84, Indianapolis, IN 46234
2beds
1,481sqft
:
Get pre-qualified$1,621/mo
Residential, Condominium
Built in 1984
-- sqft lot
$-- Zestimate®
$144/sqft
$230/mo HOA
What's special
Dining areaCovered front porchTwo serene bedroomsSeparate laundry areaInviting spaceAiry and open atmosphereTwo car garage
- 70 days |
- 459 |
- 27 |
Zillow last checked:
Listing updated:
Listed by:
Shea Duymovic 317-809-0295,
REMAX ONE
Source: MIBOR as distributed by MLS GRID,MLS#: 22106317
Facts & features
Interior
Bedrooms & bathrooms
- Bedrooms: 2
- Bathrooms: 2
- Full bathrooms: 2
- Main level bathrooms: 2
- Main level bedrooms: 2
Primary bedroom
- Level: Main
- Area: 192 Square Feet
- Dimensions: 16x12
Bedroom 2
- Level: Main
- Area: 216 Square Feet
- Dimensions: 18x12
Dining room
- Level: Main
- Area: 108 Square Feet
- Dimensions: 12x09
Great room
- Level: Main
- Area: 380 Square Feet
- Dimensions: 20x19
Kitchen
- Level: Main
- Area: 117 Square Feet
- Dimensions: 13x09
Laundry
- Level: Main
- Area: 70 Square Feet
- Dimensions: 10x07
Sun room
- Level: Main
- Area: 110 Square Feet
- Dimensions: 11x10
Heating
- Forced Air, Natural Gas
Cooling
- Central Air
Appliances
- Included: Dishwasher, Electric Water Heater, Disposal, Gas Water Heater, MicroHood, Electric Oven, Water Softener Owned
- Laundry: Main Level
Features
- Cathedral Ceiling(s), Entrance Foyer, Walk-In Closet(s)
- Has basement: No
- Common walls with other units/homes: End Unit
Interior area
- Total structure area: 1,481
- Total interior livable area: 1,481 sqft
Video & virtual tour
Property
Parking
- Total spaces: 2
- Parking features: Attached
- Attached garage spaces: 2
- Details: Garage Parking Other(Finished Garage, Garage Door Opener)
Features
- Levels: One
- Stories: 1
- Entry location: Ground Level
- Patio & porch: Covered, Glass Enclosed
Details
- Parcel number: 491204122019000900
- Horse amenities: None
Construction
Type & style
- Home type: Condo
- Architectural style: Ranch
- Property subtype: Residential, Condominium
- Attached to another structure: Yes
Materials
- Vinyl With Brick
- Foundation: Slab
Condition
- New construction: No
- Year built: 1984
Utilities & green energy
- Water: Public
Community & HOA
Community
- Features: Low Maintenance Lifestyle, None
- Subdivision: Chapel Pines
HOA
- Has HOA: Yes
- Amenities included: Insurance, Maintenance, Management, Trash, Maintenance Grounds, Snow Removal
- Services included: Association Home Owners, Sewer, Insurance, Lawncare, Maintenance Grounds, Maintenance Structure, Maintenance, Management, Snow Removal, Trash
- HOA fee: $230 monthly
- HOA phone: 317-534-0200
Location
- Region: Indianapolis
Financial & listing details
- Price per square foot: $144/sqft
- Annual tax amount: $2,088
- Date on market: 6/5/2026
- Cumulative days on market: 152 days
Estimated market value
Not available
Estimated sales range
Not available
Not available
Price history
| Date | Event | Price |
|---|---|---|
| 7/30/2026 | Price change | $213,000-0.5%$144/sqft |
Source:  MIBOR as distributed by MLS GRID #22106317 Report a problem MIBOR as distributed by MLS GRID #22106317 Report a problem | ||
| 6/24/2026 | Price change | $214,000-0.5%$144/sqft |
Source: MIBOR as distributed by MLS GRID #22106317 Report a problem | ||
| 6/5/2026 | Listed for sale | $215,000-2.2%$145/sqft |
Source: MIBOR as distributed by MLS GRID #22106317 Report a problem | ||
| 5/19/2026 | Listing removed | $219,800$148/sqft |
Source: MIBOR as distributed by MLS GRID #22086078 Report a problem | ||
| 4/20/2026 | Price change | $219,8000%$148/sqft |
Source: MIBOR as distributed by MLS GRID #22086078 Report a problem | ||
| 4/17/2026 | Price change | $219,8250%$148/sqft |
Source: MIBOR as distributed by MLS GRID #22086078 Report a problem | ||
| 4/13/2026 | Price change | $219,8500%$148/sqft |
Source: MIBOR as distributed by MLS GRID #22086078 Report a problem | ||
| 4/10/2026 | Price change | $219,8750%$148/sqft |
Source: MIBOR as distributed by MLS GRID #22086078 Report a problem | ||
| 4/7/2026 | Price change | $219,8990%$148/sqft |
Source: MIBOR as distributed by MLS GRID #22086078 Report a problem | ||
| 3/25/2026 | Price change | $219,900-1.3%$148/sqft |
Source: MIBOR as distributed by MLS GRID #22086078 Report a problem | ||
| 3/13/2026 | Price change | $222,900-0.4%$151/sqft |
Source: MIBOR as distributed by MLS GRID #22086078 Report a problem | ||
| 3/9/2026 | Price change | $223,900-0.4%$151/sqft |
Source: MIBOR as distributed by MLS GRID #22086078 Report a problem | ||
| 2/28/2026 | Listed for sale | $224,900+21.6%$152/sqft |
Source: MIBOR as distributed by MLS GRID #22086078 Report a problem | ||
| 4/29/2022 | Sold | $185,000-2.6%$125/sqft |
Source: MIBOR as distributed by MLS GRID #21842975 Report a problem | ||
| 3/19/2022 | Pending sale | $189,900$128/sqft |
Source: MIBOR as distributed by MLS GRID #21842975 Report a problem | ||
| 3/15/2022 | Listed for sale | $189,900+60.9%$128/sqft |
Source: MIBOR as distributed by MLS GRID #21842975 Report a problem | ||
| 6/12/2018 | Sold | $118,000$80/sqft |
Source: Agent Provided Report a problem | ||
Public tax history
Tax history is unavailable.
Monthly payment
Est. payment
Payment breakdown
Explore the cost of this home by adjusting the details. Changes won't be saved.Climate risks
Neighborhood: Chapel Hill-Ben Davis
Nearby schools
GreatSchools rating
- 3/10Chapel Glen Elementary SchoolGrades: PK-6Distance: 0.2 mi
- 3/10Chapel Hill 7th & 8th Grade CenterGrades: 7-8Distance: 1.1 mi
- 3/10Ben Davis High SchoolGrades: 10-12Distance: 1 mi
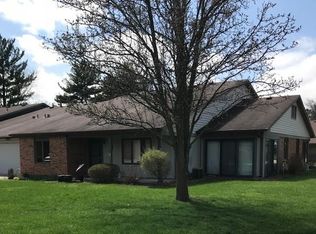
- $197,0002 bd2 ba1.4k sqft8439 S Chapel Pines Dr, Indianapolis, IN 46234Off Market
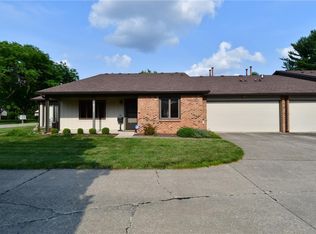
- $193,2002 bd2 ba1.3k sqft8443 S Chapel Pines Dr, Indianapolis, IN 46234Off Market
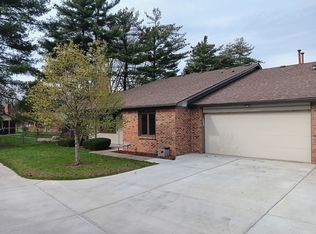
- $194,0002 bd2 ba1.4k sqft8441 Chapel Pines Dr, Indianapolis, IN 46234Sold
- $194,000-- bd0 ba1.4k sqft8441 S Chapel Pines Dr, Indianapolis, IN 46234Sold
- $195,500-- bd0 ba1.4k sqft8445 Chapel Pines Dr, Indianapolis, IN 46234Off Market
- $175,4002 bd1 ba1.3k sqft8429 Chapel Pines Dr, Indianapolis, IN 46234Off Market
- $194,3002 bd3 ba1.4k sqft8427 Chapel Pines Dr, Indianapolis, IN 46234Off Market
- $---- bd-- ba-- sqft8453 Chapel Pines Dr, Indianapolis, IN 46234Off Market
A local agent can set up tours, give advice and negotiate with sellers.
Similar homes
- $220,0003 bd2 ba1.1k sqft1244 Country Creek Cir, Indianapolis, IN 46234Active
 MLS ID #22118401, Corey Dawkins, Keller Williams Indy Metro NE. MIBOR as distributed by MLS GRID
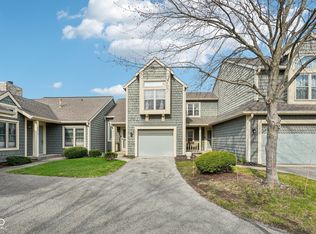
 - $204,9002 bd2 ba1.2k sqft7415 Charrington Ct, Indianapolis, IN 46254Active
 MLS ID #22093096, Mathew MacDonald, F.C. Tucker Company. MIBOR as distributed by MLS GRID
 - $260,0003 bd2 ba1.5k sqft6711 Live Oak Rd, Indianapolis, IN 46214Active
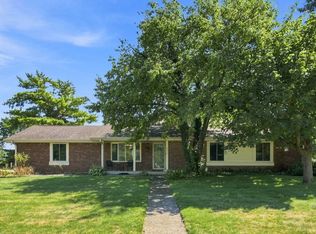 MLS ID #22118247, Christopher Fahy, Berkshire Hathaway Home. MIBOR as distributed by MLS GRID
 - $195,0002 bd3 ba1.3k sqft5546 Nighthawk Dr, Indianapolis, IN 46254Active
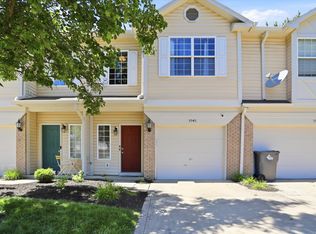 MLS ID #22106332, Dare Kayode, United Real Estate Indpls. MIBOR as distributed by MLS GRID
 - $164,0002 bd3 ba1.2k sqft8012 Valley Farms Ct, Indianapolis, IN 46214ActiveMLS ID #22087390, Ashton Harris, The Stewart Home Group. MIBOR as distributed by MLS GRID
- $215,0002 bd1 ba1.1k sqft2706 Crystal Dr, Indianapolis, IN 46222ActiveMLS ID #22112710, Patrick Watkins, Mike Watkins Real Estate Group. MIBOR as distributed by MLS GRID
- $208,0002 bd3 ba1.5k sqft9457 Timber View Dr, Indianapolis, IN 46250ActiveMLS ID #22116727, Stephen Clark, Compass Indiana, LLC. MIBOR as distributed by MLS GRID
- $165,0001 bd2 ba965 sqft7907 Hunters Path, Indianapolis, IN 46214ActiveMLS ID #22115559, Braxton Myers, Carpenter, REALTORS®. MIBOR as distributed by MLS GRID
- $289,9003 bd2 ba1.8k sqft2074 Alysheba Dr, Indianapolis, IN 46234ActiveMLS ID #22095470, Naomi Burnham, American Dream Team Real Estate. MIBOR as distributed by MLS GRID
- $239,9002 bd2 ba1.4k sqft4937 Windridge Dr #8, Indianapolis, IN 46226ActiveMLS ID #22100797, Eric Rasmussen, CENTURY 21 Scheetz. MIBOR as distributed by MLS GRID
- $275,0003 bd2 ba1.5k sqft1323 Holiday Ln W, Brownsburg, IN 46112ActiveMLS ID #22119562, Lori Redman, Sold It Realty Group. MIBOR as distributed by MLS GRID
- $224,9002 bd3 ba1.6k sqft7155 Long Boat Dr, Indianapolis, IN 46250ActiveMLS ID #22117963, Blake Cardenas, CENTURY 21 Scheetz. MIBOR as distributed by MLS GRID
- $249,9003 bd2 ba1.6k sqft1311 Custer Ct, Indianapolis, IN 46217ActiveMLS ID #22119544, Carlos Higareda, eXp Realty LLC. MIBOR as distributed by MLS GRID
- $218,5002 bd3 ba1.3k sqft9352 Aberdare Dr, Indianapolis, IN 46250ActiveMLS ID #22104426, Laura Waters, Highgarden Real Estate. MIBOR as distributed by MLS GRID
- $225,0003 bd2 ba1.3k sqft410 S Post Rd, Indianapolis, IN 46219ActiveMLS ID #22115821, Patrick Daves, BluPrint Real Estate Group. MIBOR as distributed by MLS GRID
- $239,9003 bd3 ba1.5k sqft5153 Bird Branch Dr, Indianapolis, IN 46268ActiveMLS ID #22118078, Riley Roberts, Keller Williams Indpls Metro N. MIBOR as distributed by MLS GRID
- $190,0002 bd3 ba1.4k sqft2458 Chaseway Ct, Indianapolis, IN 46268ActiveMLS ID #22111250, Pat Haddad, Realty World Indy. MIBOR as distributed by MLS GRID
- $220,0003 bd3 ba1.4k sqft2359 Colfax Ln, Indianapolis, IN 46260ActiveMLS ID #22111286, Mark Studebaker, Trueblood Real Estate. MIBOR as distributed by MLS GRID
- $248,0004 bd2 ba2k sqft4519 Rainbow Ct, Indianapolis, IN 46221ActiveMLS ID #22117661, Kris Strohmeyer-Lett, BluPrint Real Estate Group. MIBOR as distributed by MLS GRID
- $210,0002 bd2 ba1.5k sqft9415 Timber View Dr, Indianapolis, IN 46250ActiveMLS ID #22091801, Rhonda Hoeft, Keller Williams Indy Metro NE. MIBOR as distributed by MLS GRID
