MAJOR PRICE IMPROVEMENT! If you've been waiting for the right opportunity, this is it. All new floors/carpets and paint! Welcome to 2074 Alysheba Dr-where comfort meets style! This move-in ready home features a bright, open living room with soaring vaulted ceilings and a cozy fireplace, perfect for relaxing or entertaining. The kitchen shines with shaker cabinets and a modern backsplash, while bathrooms with double vanities add everyday convenience. Step outside to your private, fenced backyard with a patio-ideal for gatherings or quiet evenings. With 3 bedrooms, 2 baths, and a very large bonus room upstairs, this home is the perfect blend of function and charm-don't miss it!
Pending
Price cut: $15K (8/19)
$274,900
2074 Alysheba Dr, Indianapolis, IN 46234
3beds
1,881sqft
Residential, Single Family Residence
Built in 2001
0.26 Acres Lot
$272,200 Zestimate®
$146/sqft
$48/mo HOA
What's special
Cozy fireplaceModern backsplashSoaring vaulted ceilingsBathrooms with double vanitiesPrivate fenced backyard
- 91 days
- 340
- 33
Zillow last checked:
Listing updated:
Listed by:
Naomi Burnham 208-919-4644,
American Dream Team Real Estate
Source: MIBOR as distributed by MLS GRID,MLS#: 22095470
Facts & features
Interior
Bedrooms & bathrooms
- Bedrooms: 3
- Bathrooms: 2
- Full bathrooms: 2
- Main level bathrooms: 2
- Main level bedrooms: 3
Primary bedroom
- Level: Main
- Area: 255 Square Feet
- Dimensions: 17X15
Bedroom 2
- Level: Main
- Area: 120 Square Feet
- Dimensions: 12X10
Bedroom 3
- Level: Main
- Area: 130 Square Feet
- Dimensions: 13X10
Bonus room
- Level: Upper
- Area: 252 Square Feet
- Dimensions: 21X12
Great room
- Level: Main
- Area: 304 Square Feet
- Dimensions: 19X16
Kitchen
- Level: Main
- Area: 224 Square Feet
- Dimensions: 16X14
Heating
- Forced Air, Natural Gas
Cooling
- Central Air
Appliances
- Included: Dishwasher, Dryer, Disposal, Gas Water Heater, Microwave, Electric Oven, Refrigerator, Washer, Water Softener Owned
- Laundry: Laundry Room
Features
- Attic Access, Double Vanity, Cathedral Ceiling(s), Entrance Foyer, Ceiling Fan(s), High Speed Internet, Eat-in Kitchen, Pantry, Walk-In Closet(s)
- Has basement: No
- Attic: Access Only
- Number of fireplaces: 1
- Fireplace features: Gas Log
Interior area
- Total structure area: 1,881
- Total interior livable area: 1,881 sqft
Property
Parking
- Total spaces: 2
- Parking features: Attached
- Attached garage spaces: 2
Features
- Levels: Two
- Stories: 2
- Patio & porch: Patio
- Fencing: Fenced,Full
Lot
- Size: 0.26 Acres
- Features: Corner Lot, Sidewalks, Street Lights, Mature Trees
Details
- Additional structures: Storage
- Parcel number: 320829478006000022
- Horse amenities: None
Construction
Type & style
- Home type: SingleFamily
- Architectural style: Ranch
- Property subtype: Residential, Single Family Residence
Materials
- Brick, Vinyl With Brick
- Foundation: Slab
Condition
- New construction: No
- Year built: 2001
Utilities & green energy
- Water: Public
Community & HOA
Community
- Security: Smoke Detector(s)
- Subdivision: Wynbrooke
HOA
- Has HOA: Yes
- Services included: Entrance Common, Insurance, Maintenance
- HOA fee: $285 semi-annually
Location
- Region: Indianapolis
Financial & listing details
- Price per square foot: $146/sqft
- Tax assessed value: $260,800
- Annual tax amount: $2,240
- Date on market: 6/11/2026
- Cumulative days on market: 131 days
Estimated market value
$272,200
$259,000 - $286,000
$2,135/mo
Price history
| Date | Event | Price |
|---|---|---|
| 8/24/2026 | Pending sale | $274,900$146/sqft |
Source:  MIBOR as distributed by MLS GRID #22095470 Report a problem MIBOR as distributed by MLS GRID #22095470 Report a problem | ||
| 8/19/2026 | Price change | $274,900-5.2%$146/sqft |
Source: MIBOR as distributed by MLS GRID #22095470 Report a problem | ||
| 8/8/2026 | Price change | $289,9000%$154/sqft |
Source: MIBOR as distributed by MLS GRID #22095470 Report a problem | ||
| 7/21/2026 | Price change | $290,000-1.7%$154/sqft |
Source: MIBOR as distributed by MLS GRID #22095470 Report a problem | ||
| 7/10/2026 | Price change | $295,000-1%$157/sqft |
Source: MIBOR as distributed by MLS GRID #22095470 Report a problem | ||
| 6/11/2026 | Listed for sale | $298,000+2.1%$158/sqft |
Source: MIBOR as distributed by MLS GRID #22095470 Report a problem | ||
| 5/27/2026 | Listing removed | $292,000$155/sqft |
Source: MIBOR as distributed by MLS GRID #22095470 Report a problem | ||
| 5/16/2026 | Price change | $292,000-2.7%$155/sqft |
Source: MIBOR as distributed by MLS GRID #22095470 Report a problem | ||
| 4/15/2026 | Listed for sale | $300,000+101.3%$159/sqft |
Source: MIBOR as distributed by MLS GRID #22095470 Report a problem | ||
| 10/30/2015 | Sold | $149,000$79/sqft |
Source: MIBOR as distributed by MLS GRID #21363592 Report a problem | ||
| 9/16/2015 | Price change | $149,000+0.7%$79/sqft |
Source: CENTURY 21 Scheetz #21363592 Report a problem | ||
| 9/15/2015 | Pending sale | $148,000-0.7%$79/sqft |
Source: CENTURY 21 Scheetz #21363592 Report a problem | ||
| 9/11/2015 | Price change | $149,000+0.7%$79/sqft |
Source: CENTURY 21 Scheetz #21363592 Report a problem | ||
| 9/11/2015 | Pending sale | $148,000$79/sqft |
Source: CENTURY 21 Scheetz #21363592 Report a problem | ||
| 8/22/2015 | Price change | $148,000-1.3%$79/sqft |
Source: CENTURY 21 Scheetz #21363592 Report a problem | ||
| 8/19/2015 | Price change | $149,900-3.3%$80/sqft |
Source: CENTURY 21 Scheetz #21363592 Report a problem | ||
| 7/6/2015 | Listed for sale | $155,000+6.9%$82/sqft |
Source: CENTURY 21 Scheetz #21363592 Report a problem | ||
| 10/5/2013 | Listing removed | $145,000$77/sqft |
Source: Keller Williams Indy Metro West #21255075 Report a problem | ||
| 9/12/2013 | Listed for sale | $145,000$77/sqft |
Source: Keller Williams Indy Metro West #21255075 Report a problem | ||
Public tax history
| Year | Property taxes | Tax assessment |
|---|---|---|
| 2025 | $2,240 +14.2% | $260,800 +3.9% |
| 2024 | $1,960 +4.1% | $251,100 +8.9% |
| 2023 | $1,882 +27% | $230,500 +7.6% |
| 2022 | $1,482 +15% | $214,200 +17.8% |
| 2021 | $1,288 +1.4% | $181,900 +7.5% |
| 2020 | $1,271 +14.4% | $169,200 +0.7% |
| 2019 | $1,111 +31% | $168,100 +12.8% |
| 2018 | $848 -40.1% | $149,000 +4.3% |
| 2017 | $1,414 +8.9% | $142,900 +2.6% |
| 2016 | $1,299 +2% | $139,300 +10.2% |
| 2014 | $1,274 +1.9% | $126,400 +3.1% |
| 2013 | $1,250 +2.2% | $122,600 +0.2% |
| 2011 | $1,223 -1.9% | $122,300 |
| 2010 | $1,247 +15.3% | $122,300 -1.5% |
| 2009 | $1,082 -11.8% | $124,200 -4.2% |
| 2007 | $1,227 -13.6% | $129,600 +1.3% |
| 2006 | $1,420 | $127,900 |
| 2005 | -- | $127,900 |
Find assessor info on the county website
Monthly payment
Est. payment
Payment breakdown
Explore the cost of this home by adjusting the details. Changes won't be saved.Climate risks
Neighborhood: 46234
Nearby schools
Schools provided by the listing agent
- Middle: Avon Middle School North
- High: Avon High School
Source: MIBOR as distributed by MLS GRID. This data may not be complete. We recommend contacting the local school district to confirm school assignments for this home.
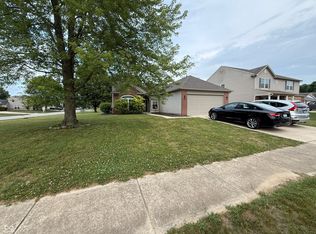
Similar homes
- $329,9003 bd3 ba2.1k sqft2512 Drewmatt Ln, Indianapolis, IN 46234Active
 MLS ID #22116150, Amber Russell, Keller Williams Indy Metro NE. MIBOR as distributed by MLS GRID
 - $239,9003 bd3 ba1.6k sqft1216 Country Creek Cir, Indianapolis, IN 46234Active
 MLS ID #22109415, Angela Line, Highgarden Real Estate. MIBOR as distributed by MLS GRID
 - $292,9003 bd3 ba1.6k sqft605 Sunmeadow Ln, Avon, IN 46123Active
 MLS ID #22114988, Christopher Porter, CENTURY 21 Scheetz. MIBOR as distributed by MLS GRID
 - $314,9003 bd2 ba1.6k sqft1041 New Harmony Dr, Indianapolis, IN 46231Active
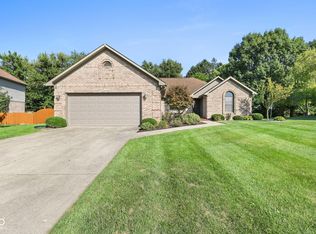 MLS ID #22122276, Lindsey Smalling, Highgarden Real Estate. MIBOR as distributed by MLS GRID
