Move-In Ready and Waiting for You! This beautifully maintained home combines modern comfort, functional living, and an inviting open-concept design that's perfect for today's lifestyle. From the moment you step inside, you'll appreciate the bright, airy living spaces filled with natural light and thoughtfully designed for both relaxing and entertaining. The spacious kitchen is the heart of the home, offering abundant cabinetry, generous counter space, durable laminate flooring, and an effortless flow into the dining and living areas. Just off the kitchen, you'll love the oversized laundry room that also serves as a pantry and mudroom, providing exceptional storage and everyday convenience. Retreat to the expansive primary suite, complete with a private en-suite bath and a large walk-in closet. Two additional generously sized bedrooms offer flexible space for family, guests, or the perfect home office. Step outside to your fully fenced backyard featuring a large patio-ideal for summer barbecues, morning coffee, evening relaxation, or letting pets and kids play safely. An attached garage and ample storage throughout add even more practicality to this exceptional home. Conveniently located just minutes from schools, parks, shopping, dining, and everyday amenities, this home offers the perfect balance of peaceful neighborhood living and easy access to everything you need. Homes this well-maintained and move-in ready.
Pending
Price cut: $3K (9/9)
$269,900
8905 Browns Valley Ln, Camby, IN 46113
3beds
2,232sqft
Residential, Single Family Residence
Built in 2001
6,969 Square Feet Lot
$-- Zestimate®
$121/sqft
$31/mo HOA
What's special
Private en-suite bathAttached garageExpansive primary suiteInviting open-concept designGenerous counter spaceSpacious kitchenFully fenced backyard
- 163 days
- 143
- 12
Zillow last checked:
Listing updated:
Listed by:
Kellie Ellis Kellie@TheKellieEllisTeam.com,
BluPrint Real Estate Group
Source: MIBOR as distributed by MLS GRID,MLS#: 22100262
Facts & features
Interior
Bedrooms & bathrooms
- Bedrooms: 3
- Bathrooms: 3
- Full bathrooms: 2
- 1/2 bathrooms: 1
- Main level bathrooms: 1
Primary bedroom
- Level: Upper
- Area: 323 Square Feet
- Dimensions: 19x17
Bedroom 2
- Level: Upper
- Area: 210 Square Feet
- Dimensions: 15x14
Bedroom 3
- Level: Upper
- Area: 150 Square Feet
- Dimensions: 15x10
Dining room
- Level: Main
- Area: 121 Square Feet
- Dimensions: 11x11
Kitchen
- Level: Main
- Area: 195 Square Feet
- Dimensions: 15x13
Laundry
- Level: Main
- Area: 132 Square Feet
- Dimensions: 12x11
Living room
- Level: Main
- Area: 300 Square Feet
- Dimensions: 20x15
Heating
- Forced Air, Natural Gas
Cooling
- Central Air
Appliances
- Included: Dishwasher, Dryer, Disposal, Microwave, Electric Oven, Refrigerator, Washer, Water Softener Owned
Features
- Attic Access, Walk-In Closet(s), Eat-in Kitchen, Entrance Foyer, High Speed Internet
- Windows: Wood Work Painted
- Has basement: No
- Attic: Access Only
Interior area
- Total structure area: 2,232
- Total interior livable area: 2,232 sqft
Video & virtual tour
Property
Parking
- Total spaces: 2
- Parking features: Attached
- Attached garage spaces: 2
Features
- Levels: Two
- Stories: 2
- Patio & porch: Covered, Patio
Lot
- Size: 6,969 Square Feet
- Features: Corner Lot, Sidewalks
Details
- Parcel number: 491321119033000200
- Horse amenities: None
Construction
Type & style
- Home type: SingleFamily
- Architectural style: Traditional
- Property subtype: Residential, Single Family Residence
Materials
- Vinyl Siding
- Foundation: Slab
Condition
- New construction: No
- Year built: 2001
Utilities & green energy
- Water: Public
Community & HOA
Community
- Subdivision: Valley Ridge At Heartland Crossing
HOA
- Has HOA: Yes
- Amenities included: Pool
- Services included: Clubhouse, Entrance Common, Golf, Maintenance, Nature Area, ParkPlayground, Management, Snow Removal, Tennis Court(s)
- HOA fee: $369 annually
- HOA phone: 317-534-0200
Location
- Region: Camby
Financial & listing details
- Price per square foot: $121/sqft
- Tax assessed value: $248,100
- Annual tax amount: $1,842
- Date on market: 5/7/2026
- Cumulative days on market: 124 days
Estimated market value
Not available
Estimated sales range
Not available
Not available
Price history
| Date | Event | Price |
|---|---|---|
| 9/20/2026 | Pending sale | $269,900$121/sqft |
Source:  MIBOR as distributed by MLS GRID #22100262 Report a problem MIBOR as distributed by MLS GRID #22100262 Report a problem | ||
| 9/9/2026 | Price change | $269,900-1.1%$121/sqft |
Source: MIBOR as distributed by MLS GRID #22100262 Report a problem | ||
| 8/19/2026 | Price change | $272,900-0.7%$122/sqft |
Source: MIBOR as distributed by MLS GRID #22100262 Report a problem | ||
| 6/27/2026 | Listed for sale | $274,900$123/sqft |
Source: MIBOR as distributed by MLS GRID #22100262 Report a problem | ||
| 6/13/2026 | Pending sale | $274,900$123/sqft |
Source: MIBOR as distributed by MLS GRID #22100262 Report a problem | ||
| 6/10/2026 | Price change | $274,900-1.8%$123/sqft |
Source: MIBOR as distributed by MLS GRID #22100262 Report a problem | ||
| 5/7/2026 | Listed for sale | $279,900+123.9%$125/sqft |
Source: MIBOR as distributed by MLS GRID #22100262 Report a problem | ||
| 1/9/2014 | Sold | $125,000$56/sqft |
Source: Public Record Report a problem | ||
| 3/12/2013 | Sold | $125,000-3.8%$56/sqft |
Source: MIBOR as distributed by MLS GRID #21216027 Report a problem | ||
| 2/15/2013 | Listed for sale | $129,900$58/sqft |
Source: Carpenter Realtors #21216027 Report a problem | ||
Public tax history
| Year | Property taxes | Tax assessment |
|---|---|---|
| 2025 | $1,841 +2% | $248,100 +0.2% |
| 2024 | $1,805 -20.5% | $247,600 +9% |
| 2023 | $2,270 +30.8% | $227,100 +12% |
| 2022 | $1,735 -0.1% | $202,700 +29.4% |
| 2021 | $1,737 +2% | $156,600 -2.1% |
| 2020 | $1,703 +8.4% | $160,000 +6.3% |
| 2019 | $1,570 +3.6% | $150,500 +7% |
| 2018 | $1,515 -10.4% | $140,700 +6.3% |
| 2017 | $1,691 +14.8% | $132,400 +2.9% |
| 2016 | $1,473 +12.4% | $128,700 +8.8% |
| 2014 | $1,310 +16.2% | $118,300 +1.1% |
| 2013 | $1,128 | $117,000 +3.7% |
| 2012 | $1,128 | $112,800 -4.2% |
| 2011 | -- | $117,700 +4.5% |
| 2010 | $1,126 -5.4% | $112,600 -5.4% |
| 2009 | $1,190 | $119,000 -6.9% |
| 2007 | -- | $127,800 +1% |
| 2006 | -- | $126,500 |
| 2005 | -- | $126,500 |
| 2004 | -- | $126,500 |
| 2003 | -- | $126,500 |
Find assessor info on the county website
Monthly payment
Est. payment
Payment breakdown
Explore the cost of this home by adjusting the details. Changes won't be saved.Climate risks
Neighborhood: 46113


Similar homes
- $289,0004 bd3 ba2.3k sqft9145 Centenary Ln, Camby, IN 46113Active
 MLS ID #22119711, Beau Matlock, Matlock Realty Group. MIBOR as distributed by MLS GRID
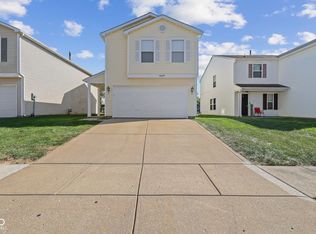
 - $269,9003 bd3 ba2.1k sqft7730 Belmac Ln, Camby, IN 46113Active
 MLS ID #22113291, Harvir Kaur, eXp Realty, LLC. MIBOR as distributed by MLS GRID
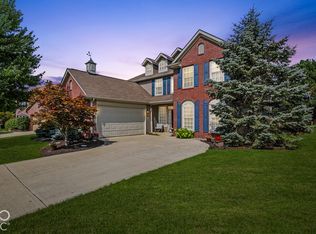
 - $244,9003 bd3 ba1.7k sqft10629 Glenayr Dr, Camby, IN 46113Active
 MLS ID #22124480, Lindsey Smalling, Highgarden Real Estate. MIBOR as distributed by MLS GRID
 - $329,0004 bd3 ba3.1k sqft13941 N Old Otto Ct, Camby, IN 46113Active
 MLS ID #22118636, Sara Brown, Carpenter, REALTORS®. MIBOR as distributed by MLS GRID
