Welcome Home to The Links at Eagle Creek! This well maintained, one owner condo offers 2 bedrooms, 2 full baths, and a low maintenance lifestyle in a desirable west side location. Homes in this community don't come available often, making this a great opportunity to own in The Links at Eagle Creek. Inside, you'll find a comfortable and functional layout featuring a cozy gas fireplace and a recently updated primary bathroom. The screened in patio provides an additional space to relax and enjoy the outdoors, while the wood on the patio has been replaced within the last few years. The low maintenance lifestyle continues outside, with the HOA handling lawn care, grounds maintenance, and maintenance of the community entrance and common areas. All appliances stay with the home, including the washer and dryer, making the transition to your new home even easier. Located on the west side of Indianapolis near Eagle Creek Park and Reservoir, this home offers easy access to I-465 and I-74, along with shopping, dining, and the Brownsburg area. Don't miss the opportunity to make 10830 Pine Valley Path your new home!
Active
Price cut: $15K (10/5)
$250,000
10830 Pine Valley Path, Indianapolis, IN 46234
2beds
1,435sqft
Residential, Condominium
Built in 2004
-- sqft lot
$-- Zestimate®
$174/sqft
$264/mo HOA
What's special
Cozy gas fireplaceScreened in patioRecently updated primary bathroom
- 53 days
- 454
- 26
Zillow last checked:
Listing updated:
Listed by:
Ashley Farley SoldByAshleyFarley@gmail.com,
Trusted Realty
Source: MIBOR as distributed by MLS GRID,MLS#: 22122438
Facts & features
Interior
Bedrooms & bathrooms
- Bedrooms: 2
- Bathrooms: 2
- Full bathrooms: 2
- Main level bathrooms: 2
- Main level bedrooms: 2
Primary bedroom
- Level: Main
- Area: 195 Square Feet
- Dimensions: 15x13
Bedroom 2
- Level: Main
- Area: 132 Square Feet
- Dimensions: 12x11
Dining room
- Level: Main
- Area: 130 Square Feet
- Dimensions: 13x10
Kitchen
- Level: Main
- Area: 130 Square Feet
- Dimensions: 13x10
Living room
- Level: Main
- Area: 238 Square Feet
- Dimensions: 17x14
Office
- Level: Main
- Area: 110 Square Feet
- Dimensions: 11x10
Sun room
- Features: Other
- Level: Main
- Area: 70 Square Feet
- Dimensions: 10x7
Heating
- Forced Air
Cooling
- Central Air
Appliances
- Included: Dishwasher, Dryer, Disposal, Gas Water Heater, Microwave, Electric Oven, Refrigerator, Washer
- Laundry: Laundry Room
Features
- Attic Access, High Speed Internet, Walk-In Closet(s)
- Has basement: No
- Attic: Access Only
- Common walls with other units/homes: 1 Common Wall
Interior area
- Total structure area: 1,435
- Total interior livable area: 1,435 sqft
Property
Parking
- Total spaces: 2
- Parking features: Attached
- Attached garage spaces: 2
- Details: Garage Parking Other(Keyless Entry)
Features
- Levels: One
- Stories: 1
- Entry location: Free Standing,Ground Level
- Patio & porch: Covered, Screened
Lot
- Features: Sidewalks, Storm Sewer
Details
- Parcel number: 320805506010000015
- Special conditions: As Is,Probate Listing,Sales Disclosure Not Required
- Horse amenities: None
Construction
Type & style
- Home type: Condo
- Architectural style: Ranch
- Property subtype: Residential, Condominium
- Attached to another structure: Yes
Materials
- Brick
- Foundation: Slab
Condition
- New construction: No
- Year built: 2004
Utilities & green energy
- Electric: 200+ Amp Service
- Water: Public
Community & HOA
Community
- Features: Low Maintenance Lifestyle
- Subdivision: Links At Eagle Creek
HOA
- Has HOA: Yes
- Amenities included: Maintenance Grounds, Maintenance, Snow Removal, Trash
- Services included: Entrance Common, Lawncare, Maintenance Grounds, Maintenance Structure, Maintenance, Snow Removal, Trash
- HOA fee: $264 monthly
- HOA phone: 317-253-1401
Location
- Region: Indianapolis
Financial & listing details
- Price per square foot: $174/sqft
- Tax assessed value: $200,500
- Annual tax amount: $1,700
- Date on market: 8/29/2026
- Cumulative days on market: 54 days
Estimated market value
Not available
Estimated sales range
Not available
Not available
Price history
| Date | Event | Price |
|---|---|---|
| 10/5/2026 | Price change | $250,000-5.7%$174/sqft |
Source:  MIBOR as distributed by MLS GRID #22122438 Report a problem MIBOR as distributed by MLS GRID #22122438 Report a problem | ||
| 8/29/2026 | Listed for sale | $265,000$185/sqft |
Source: MIBOR as distributed by MLS GRID #22122438 Report a problem | ||
Public tax history
| Year | Property taxes | Tax assessment |
|---|---|---|
| 2025 | $1,873 +11.3% | $200,500 +2.6% |
| 2024 | $1,683 +2.8% | $195,500 +6% |
| 2023 | $1,638 +15% | $184,400 +2.6% |
| 2022 | $1,424 +5.6% | $179,800 +12.1% |
| 2021 | $1,348 +7.5% | $160,400 +4.5% |
| 2020 | $1,254 +2.2% | $153,500 +4.5% |
| 2019 | $1,228 +8.2% | $146,900 +2.2% |
| 2018 | $1,135 | $143,700 |
Find assessor info on the county website
Monthly payment
Est. payment
Payment breakdown
Explore the cost of this home by adjusting the details. Changes won't be saved.Climate risks
Neighborhood: Eagle Creek
- $239,0002 bd2 ba1.3k sqft10820 Pine Valley Path, Indianapolis, IN 46234Off Market
- $244,8002 bd2 ba1.5k sqft10836 Pine Valley Path, Indianapolis, IN 46234Off Market
- $265,8002 bd2 ba1.7k sqft10846 Pine Valley Path, Indianapolis, IN 46234Off Market
- $257,0002 bd2 ba1.4k sqft10800 Pine Valley Path, Indianapolis, IN 46234Off Market
Similar homes
- $260,0003 bd2 ba1.5k sqft2457 Manita Dr, Indianapolis, IN 46234Active
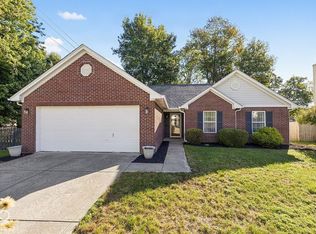 MLS ID #22129639, Jonathan Randolph, BluPrint Real Estate Group. MIBOR as distributed by MLS GRID
 - $260,0003 bd2 ba1.2k sqft4272 Eagle Lake Dr, Indianapolis, IN 46254Active
 MLS ID #22131218, Eric Forney, Keller Williams Indy Metro Partners. MIBOR as distributed by MLS GRID
 - $223,9002 bd2 ba1.2k sqft820 Staton Place West Dr, Indianapolis, IN 46234Active
 MLS ID #22129375, Tamara Carroll, REMAX ONE. MIBOR as distributed by MLS GRID
 - $219,9002 bd2 ba1.4k sqft8336 S Chapel Pines Dr, Indianapolis, IN 46234Active
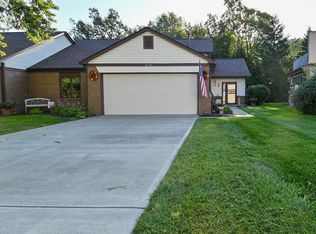 MLS ID #22124275, Deanna Jackson, Carpenter, REALTORS®. MIBOR as distributed by MLS GRID
