Discover CAREFREE LIVING in this delightful all-brick Brownsburg condo! Nestled on a quiet cul-de-sac in a quaint, tight-knit community, this home features a spacious open floor plan highlighted by brand-new (July 2026) vinyl plank flooring flowing through the main living, dining, Bath, Laundry Room, and hallway areas. The kitchen boasts a cozy breakfast nook, huge pantry, and all appliances included - also included is the washer and dryer in the laundry room! Relax in the primary suite with its custom walk-in closet and private bath with full tub/shower combo. Step outside to a private rear patio or enjoy the freshly mulched front garden beds ready for your personal touch. Key updates: Roof & gutters (3 yrs new), newer hot water heater, and a brand-new dishwasher & disposal (June 2026), plus Furnace and Air (6 years new). This home is conveniently located to many medical, shopping, park and school facilities.
Active
$227,777
1118 Willow Springs Blvd, Brownsburg, IN 46112
2beds
1,191sqft
:
Get pre-qualified$1,740/mo
Residential, Condominium
Built in 1988
-- sqft lot
$221,700 Zestimate®
$191/sqft
$175/mo HOA
What's special
Private rear patioCozy breakfast nookQuiet cul-de-sacBrand-new dishwasher and disposalAll appliances includedHuge pantrySpacious open floor plan
- 13 days |
- 563 |
- 13 |
Likely to sell faster than
Zillow last checked:
Listing updated:
Listed by:
Lori Choate 317-313-3544,
CHOATE REALTY & Consulting,
Kim West 317-965-8452,
CHOATE REALTY & Consulting
Source: MIBOR as distributed by MLS GRID,MLS#: 22116474
Facts & features
Interior
Bedrooms & bathrooms
- Bedrooms: 2
- Bathrooms: 2
- Full bathrooms: 2
- Main level bathrooms: 2
- Main level bedrooms: 2
Primary bedroom
- Level: Main
- Area: 195 Square Feet
- Dimensions: 15x13
Bedroom 2
- Level: Main
- Area: 121 Square Feet
- Dimensions: 11x11
Breakfast room
- Features: Luxury Vinyl Plank
- Level: Main
- Area: 96 Square Feet
- Dimensions: 12x8
Dining room
- Features: Luxury Vinyl Plank
- Level: Main
- Area: 153 Square Feet
- Dimensions: 17x9
Kitchen
- Features: Luxury Vinyl Plank
- Level: Main
- Area: 96 Square Feet
- Dimensions: 12x8
Laundry
- Features: Luxury Vinyl Plank
- Level: Main
- Area: 35 Square Feet
- Dimensions: 7x5
Living room
- Features: Luxury Vinyl Plank
- Level: Main
- Area: 180 Square Feet
- Dimensions: 15x12
Heating
- Forced Air, Natural Gas
Cooling
- Central Air
Appliances
- Included: Dishwasher, Dryer, Disposal, Gas Water Heater, Electric Oven, Range Hood, Refrigerator, Washer
- Laundry: In Unit, Laundry Room, Main Level
Features
- Ceiling Fan(s), Pantry, Walk-In Closet(s)
- Has basement: No
- Common walls with other units/homes: 2+ Common Walls
Interior area
- Total structure area: 1,191
- Total interior livable area: 1,191 sqft
Video & virtual tour
Property
Parking
- Total spaces: 2
- Parking features: Attached
- Attached garage spaces: 2
- Details: Garage Parking Other(Finished Garage, Garage Door Opener)
Features
- Levels: One
- Stories: 1
- Entry location: Building Private Entry,Ground Level
- Patio & porch: Patio, Porch
- Has view: Yes
- View description: Neighborhood
Lot
- Features: Storm Sewer, Street Lights, Mature Trees
Details
- Parcel number: 320715506029000016
- Special conditions: Sales Disclosure On File
- Horse amenities: None
Construction
Type & style
- Home type: Condo
- Architectural style: Other
- Property subtype: Residential, Condominium
- Attached to another structure: Yes
Materials
- Brick
- Foundation: Crawl Space
Condition
- New construction: No
- Year built: 1988
Utilities & green energy
- Electric: 200+ Amp Service
- Water: Public
- Utilities for property: Water Connected
Community & HOA
Community
- Features: Low Maintenance Lifestyle, Street Lights
- Subdivision: Willow Springs Condominium
HOA
- Has HOA: Yes
- Amenities included: Insurance, Maintenance Grounds, Maintenance, Snow Removal, Trash
- Services included: Association Home Owners, Entrance Common, Insurance, Lawncare, Maintenance Grounds, Maintenance Structure, Maintenance, Snow Removal, Trash
- HOA fee: $175 monthly
- HOA phone: 317-797-7220
Location
- Region: Brownsburg
Financial & listing details
- Price per square foot: $191/sqft
- Tax assessed value: $185,100
- Annual tax amount: $994
- Date on market: 7/26/2026
- Cumulative days on market: 15 days
Estimated market value
$221,700
$211,000 - $233,000
$1,714/mo
Price history
| Date | Event | Price |
|---|---|---|
| 7/26/2026 | Listed for sale | $227,777$191/sqft |
Source:  MIBOR as distributed by MLS GRID #22116474 Report a problem MIBOR as distributed by MLS GRID #22116474 Report a problem | ||
Public tax history
| Year | Property taxes | Tax assessment |
|---|---|---|
| 2025 | $928 +2% | $185,100 +3.4% |
| 2024 | $910 +2% | $179,100 +10% |
| 2023 | $892 +2% | $162,800 +15.5% |
| 2022 | $875 +8.2% | $141,000 +14.5% |
| 2021 | $808 +10.7% | $123,100 +3.3% |
| 2020 | $730 +14.1% | $119,200 +6.1% |
| 2019 | $640 +15.6% | $112,300 +5.1% |
| 2018 | $554 +17% | $106,800 +5.3% |
| 2017 | $473 +9.7% | $101,400 +4.9% |
| 2016 | $431 +22.3% | $96,700 +8.7% |
| 2014 | $353 -12.8% | $89,000 -2.3% |
| 2013 | $405 -54.6% | $91,100 -3.9% |
| 2011 | $891 +80.6% | $94,760 |
| 2010 | $493 +14.2% | $94,760 |
| 2009 | $432 -27.8% | $94,760 -8.3% |
| 2007 | $598 -21.8% | $103,320 +3.4% |
| 2006 | $765 | $99,900 +10.6% |
| 2005 | -- | $90,300 |
Find assessor info on the county website
Monthly payment
Est. payment
Payment breakdown
Explore the cost of this home by adjusting the details. Changes won't be saved.Climate risks
Neighborhood: 46112
Nearby schools
GreatSchools rating
- 9/10Delaware Trail Elementary SchoolGrades: K-5Distance: 1.2 mi
- 9/10Brownsburg East Middle SchoolGrades: 6-8Distance: 1.5 mi
- 10/10Brownsburg High SchoolGrades: 9-12Distance: 0.8 mi
- $234,5002 bd2 ba1.5k sqft1114 Willow Springs Blvd, Brownsburg, IN 46112Off Market
- $218,0002 bd2 ba1.3k sqft1122 Willow Springs Blvd #28, Brownsburg, IN 46112Sold

- $207,3002 bd2 ba1.3k sqft1122 Willow Springs Blvd, Brownsburg, IN 46112Off Market
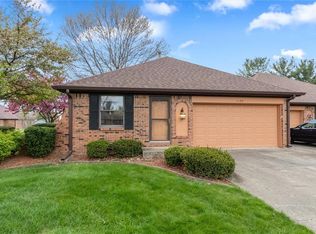
- $231,3003 bd2 ba1.6k sqft1130 Willow Springs Blvd, Brownsburg, IN 46112Off Market
- $215,9002 bd2 ba1.3k sqft1058 Willow Springs Blvd, Brownsburg, IN 46112Off Market
- $268,0003 bd2 ba1.2k sqft1121 N Briarwood Dr, Brownsburg, IN 46112Off Market
- $276,7003 bd2 ba1.2k sqft1121 Briarwood Dr, Brownsburg, IN 46112Off Market
- $200,0002 bd2 ba1.2k sqft1134 Willow Springs Blvd, Brownsburg, IN 46112Sold
A local agent can set up tours, give advice and negotiate with sellers.
Similar homes
- $240,0002 bd2 ba1.3k sqft1339 Holiday Ln E #31, Brownsburg, IN 46112Active
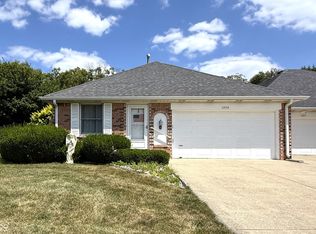 MLS ID #22115594, Michael Price, REMAX ONE. MIBOR as distributed by MLS GRID
 - $225,0002 bd2 ba1.2k sqft640 S School St #28, Brownsburg, IN 46112Active
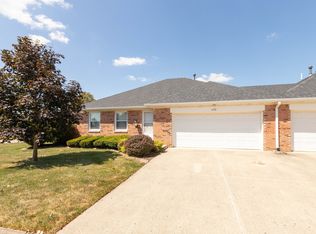 MLS ID #22117432, Jamie Hall, Carpenter, REALTORS®. MIBOR as distributed by MLS GRID
 - $200,0002 bd2 ba1.1k sqft1220 Willow Springs Blvd #38, Brownsburg, IN 46112Active
 MLS ID #22106849, Tamela Burton, Keller Williams Indy Metro Partners. MIBOR as distributed by MLS GRID
 - $235,0002 bd2 ba1.3k sqft4613 Framington Ct, Indianapolis, IN 46254Active
 MLS ID #22115715, Jayne Gauci, The Gauci Group, INC. MIBOR as distributed by MLS GRID
 - $319,0003 bd2 ba1.5k sqft1119 Manchester Dr, Brownsburg, IN 46112ActiveMLS ID #22116463, Elizabeth Richardson, Berkshire Hathaway Home. MIBOR as distributed by MLS GRID
- $229,0003 bd2 ba1.1k sqft410 Lockerbie Ln, Pittsboro, IN 46167ActiveMLS ID #22117289, Betty Harris, Carpenter, REALTORS®. MIBOR as distributed by MLS GRID
- $240,0002 bd2 ba1.1k sqft10793 Oriole Ct, Indianapolis, IN 46231ActiveMLS ID #22110232, James Goetz, CENTURY 21 Scheetz. MIBOR as distributed by MLS GRID
- $260,0003 bd2 ba1.5k sqft6711 Live Oak Rd, Indianapolis, IN 46214ActiveMLS ID #22118247, Christopher Fahy, Berkshire Hathaway Home. MIBOR as distributed by MLS GRID
- $179,9002 bd2 ba1.2k sqft5721 Mornay Pl, Indianapolis, IN 46254ActiveMLS ID #22118483, Emerson Nehring, CrestPoint Real Estate. MIBOR as distributed by MLS GRID
- $213,0002 bd2 ba1.4k sqft8439 Chapel Pines Dr #84, Indianapolis, IN 46234ActiveMLS ID #22106317, Shea Duymovic, REMAX ONE. MIBOR as distributed by MLS GRID
- $230,0002 bd3 ba1.5k sqft4681 Stansbury Ln, Indianapolis, IN 46254ActiveMLS ID #22092137, Tonya Kinchelow, Keller Williams Indy Metro NE. MIBOR as distributed by MLS GRID
- $215,9002 bd2 ba1.3k sqft4775 Stansbury Ln, Indianapolis, IN 46254ActiveMLS ID #22086751, Julienna Doyle, Forever Homes LLC. MIBOR as distributed by MLS GRID
- $257,0003 bd2 ba1.5k sqft345 Leffler Dr, Indianapolis, IN 46231ActiveMLS ID #22119009, Shelby Farrar, Opendoor Brokerage LLC. MIBOR as distributed by MLS GRID
- $230,0003 bd3 ba1.7k sqft7901 Oakdale Ln, Indianapolis, IN 46214ActiveMLS ID #22116698, Kerri Sarver, F.C. Tucker Company. MIBOR as distributed by MLS GRID
- $236,9003 bd2 ba1.6k sqft2119 Debello Ct, Indianapolis, IN 46214ActiveMLS ID #22095188, Corina Jones, Your Home Team. MIBOR as distributed by MLS GRID
- $225,0002 bd3 ba1.5k sqft1017 Tuckahoe St, Indianapolis, IN 46260ActiveMLS ID #22116404, Patrick Tumbarello, F.C. Tucker Company. MIBOR as distributed by MLS GRID
- $270,0003 bd2 ba1.4k sqft774 Viceroy Ct, Danville, IN 46122ActiveMLS ID #22118449, Kylie Ellis, Highgarden Real Estate. MIBOR as distributed by MLS GRID
- $250,0003 bd2 ba1.2k sqft5859 Glen Haven Blvd, Plainfield, IN 46168ActiveMLS ID #22117714, Chris Price, Keller Williams Indy Metro Partners. MIBOR as distributed by MLS GRID
- $246,0002 bd2 ba1.4k sqft2066 Oak Run Ct, Indianapolis, IN 46260ActiveMLS ID #22116426, Janet Hiatt, Compass Indiana, LLC. MIBOR as distributed by MLS GRID
- $200,0003 bd2 ba1.1k sqft5512 Dollar Hide South Dr, Indianapolis, IN 46221ActiveMLS ID #22119062, Woodrow Cuevas, RE/MAX Advanced Realty. MIBOR as distributed by MLS GRID
