Single-level living at its best in the heart of Decatur Township! This charming Ranch sits on a quiet street in established Old Mill Park, offering 1,190 square feet of comfortable one-story living with no stairs to climb. Step onto the covered front porch and into a warm, welcoming layout with three bedrooms, a cozy fireplace, and central air throughout. The standout? A delightful, enclosed sunroom the perfect spot for morning coffee, an afternoon read, or a quiet moment watching the seasons change. Out back, a generous .23-acre lot with mature shade trees gives you room to spread out, garden, grill, and host gatherings all summer long. The attached garage keeps you dry on rainy day. Quick access to I-465, Ameriplex, and the airport corridor. Easy commute, peaceful setting. Homes in Old Mill Park don't last long schedule your showing today!
Pending
$200,000
5512 Dollar Hide South Dr, Indianapolis, IN 46221
3beds
1,190sqft
Residential, Single Family Residence
Built in 1977
10,018 Square Feet Lot
$-- Zestimate®
$168/sqft
$-- HOA
What's special
Cozy fireplaceAttached garageCovered front porchThree bedroomsDelightful enclosed sunroomWarm welcoming layoutQuiet street
- 10 days |
- 184 |
- 72 |
Likely to sell faster than
Zillow last checked:
Listing updated:
Listed by:
Woodrow Cuevas 317-985-0752,
RE/MAX Advanced Realty
Source: MIBOR as distributed by MLS GRID,MLS#: 22119062
Facts & features
Interior
Bedrooms & bathrooms
- Bedrooms: 3
- Bathrooms: 2
- Full bathrooms: 1
- 1/2 bathrooms: 1
- Main level bathrooms: 2
- Main level bedrooms: 3
Primary bedroom
- Level: Main
- Area: 156 Square Feet
- Dimensions: 13x12
Bedroom 2
- Level: Main
- Area: 110 Square Feet
- Dimensions: 11x10
Bedroom 3
- Level: Main
- Area: 90 Square Feet
- Dimensions: 10x9
Dining room
- Level: Main
- Area: 90 Square Feet
- Dimensions: 10x9
Family room
- Level: Main
- Area: 180 Square Feet
- Dimensions: 15x12
Kitchen
- Level: Main
- Area: 120 Square Feet
- Dimensions: 12x10
Living room
- Level: Main
- Area: 247 Square Feet
- Dimensions: 19x13
Sun room
- Features: Other
- Level: Main
- Area: 49 Square Feet
- Dimensions: 7x7
Heating
- Natural Gas
Cooling
- Central Air
Appliances
- Included: Electric Cooktop, Dishwasher, Dryer, Microwave, Washer
- Laundry: Laundry Closet
Features
- Hardwood Floors, High Speed Internet, Smart Thermostat
- Flooring: Hardwood
- Has basement: No
- Number of fireplaces: 1
- Fireplace features: Family Room
Interior area
- Total structure area: 1,190
- Total interior livable area: 1,190 sqft
Property
Parking
- Total spaces: 1
- Parking features: Attached
- Attached garage spaces: 1
Features
- Levels: One
- Stories: 1
- Patio & porch: Porch
- Fencing: Fenced,Chain Link
Lot
- Size: 10,018 Square Feet
Details
- Parcel number: 491301109038000200
- Special conditions: As Is
- Horse amenities: None
Construction
Type & style
- Home type: SingleFamily
- Architectural style: Ranch
- Property subtype: Residential, Single Family Residence
Materials
- Vinyl With Brick
- Foundation: Slab
Condition
- New construction: No
- Year built: 1977
Utilities & green energy
- Water: Public
Community & HOA
Community
- Subdivision: Old Mill Park
HOA
- Has HOA: No
Location
- Region: Indianapolis
Financial & listing details
- Price per square foot: $168/sqft
- Tax assessed value: $189,800
- Annual tax amount: $1,994
- Date on market: 8/8/2026
- Cumulative days on market: 11 days
Estimated market value
Not available
Estimated sales range
Not available
Not available
Price history
| Date | Event | Price |
|---|---|---|
| 8/10/2026 | Pending sale | $200,000$168/sqft |
Source:  MIBOR as distributed by MLS GRID #22119062 Report a problem MIBOR as distributed by MLS GRID #22119062 Report a problem | ||
| 8/8/2026 | Listed for sale | $200,000$168/sqft |
Source: MIBOR as distributed by MLS GRID #22119062 Report a problem | ||
Public tax history
| Year | Property taxes | Tax assessment |
|---|---|---|
| 2025 | $1,992 +15.2% | $189,800 +5.5% |
| 2024 | $1,729 -0.2% | $179,900 +14.4% |
| 2023 | $1,732 +23.5% | $157,200 +1% |
| 2022 | $1,402 +6.8% | $155,700 +24.8% |
| 2021 | $1,313 +10% | $124,800 +5.9% |
| 2020 | $1,193 +9.1% | $117,900 +10% |
| 2019 | $1,093 -50.7% | $107,200 +7.6% |
| 2018 | $2,220 -35.8% | $99,600 +3.8% |
| 2017 | $3,460 +65.8% | $96,000 -2.3% |
| 2016 | $2,086 +14% | $98,300 +22.1% |
| 2014 | $1,830 +112.4% | $80,500 +5.9% |
| 2013 | $862 | $76,000 -10.6% |
| 2012 | $862 | $85,000 -3.5% |
| 2011 | -- | $88,100 -4.9% |
| 2010 | $942 +6% | $92,600 -2% |
| 2009 | $888 | $94,500 -2.6% |
| 2007 | -- | $97,000 +1.6% |
| 2006 | -- | $95,500 +14.6% |
| 2005 | -- | $83,300 |
| 2004 | -- | $83,300 |
| 2003 | -- | $83,300 +65% |
| 2002 | -- | $50,500 +200.1% |
| 2001 | -- | $16,830 |
| 2000 | -- | $16,830 |
Find assessor info on the county website
Monthly payment
Est. payment
Payment breakdown
Explore the cost of this home by adjusting the details. Changes won't be saved.Climate risks
Neighborhood: Valley Mills
Nearby schools
GreatSchools rating
- 5/10Valley Mills Elementary SchoolGrades: K-6Distance: 0.9 mi
- 3/10Decatur Middle SchoolGrades: 7-8Distance: 1.2 mi
- 3/10Decatur Central High SchoolGrades: 9-12Distance: 1.1 mi
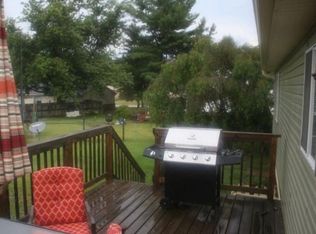
- $237,3004 bd2 ba1.8k sqft5506 Dollar Hide South Dr, Indianapolis, IN 46221Off Market
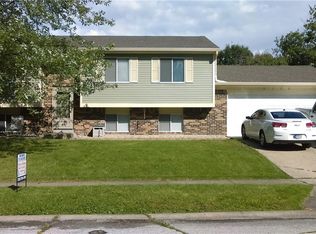
- $250,9004 bd2 ba1.8k sqft5506 Dollar Hide South Dr S, Indianapolis, IN 46221Off Market
- $228,5003 bd1 ba2k sqft5516 Dollar Hide South Dr, Indianapolis, IN 46221Off Market
- $211,7003 bd2 ba1.9k sqft5505 Dollar Hide North Dr, Indianapolis, IN 46221Off Market
- $199,4003 bd0 ba1.3k sqft5520 Dollar Hide South Dr, Indianapolis, IN 46221Off Market
- $202,4003 bd2 ba1.1k sqft5511 Dollar Hide South Dr, Indianapolis, IN 46221Off Market
- $224,0003 bd2 ba1.2k sqft5511 Dollar Hide North Dr, Indianapolis, IN 46221Off Market
- $244,1003 bd3 ba2k sqft5515 Dollar Hide South Dr, Indianapolis, IN 46221Off Market
A local agent can set up tours, give advice and negotiate with sellers.
Similar homes
- $260,0004 bd2 ba1.6k sqft5804 Milhouse Rd, Indianapolis, IN 46221Active
 MLS ID #22117645, Marcia Souers, eXp Realty, LLC. MIBOR as distributed by MLS GRID
 - $225,0003 bd2 ba1.2k sqft8605 Bluff Point Way, Camby, IN 46113Active
 MLS ID #22118641, Perla Palma Nunez, Keller Williams Indy Metro Partners. MIBOR as distributed by MLS GRID
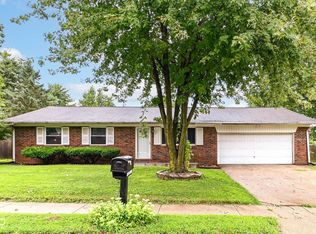
 - $250,0003 bd2 ba1.5k sqft327 Buffalo Dr, Indianapolis, IN 46217Active
 MLS ID #22120220, David Bartili, Wemy Realtor. MIBOR as distributed by MLS GRID
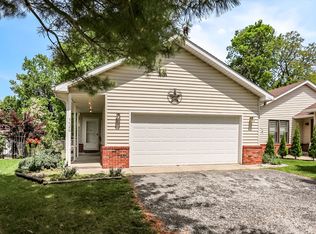
 - $194,9002 bd2 ba980 sqft7726 Orchard Village Dr, Indianapolis, IN 46217Active
 MLS ID #22095380, Christi Coffey, F.C. Tucker Company. MIBOR as distributed by MLS GRID
 - $195,0003 bd2 ba1k sqft2727 N Rural St, Indianapolis, IN 46218ActiveMLS ID #22115757, Mina Kadhum, Trueblood Real Estate. MIBOR as distributed by MLS GRID
- $224,0003 bd2 ba1.5k sqft3223 Vincz Dr, Indianapolis, IN 46228ActiveMLS ID #22118299, Teresa Homan, Mainstay Brokerage LLC. MIBOR as distributed by MLS GRID
- $189,9003 bd2 ba1.1k sqft10301 E Nassau Ln, Indianapolis, IN 46229ActiveMLS ID #22116744, Jan Brown, F.C. Tucker Company. MIBOR as distributed by MLS GRID
- $200,0003 bd2 ba1.6k sqft10355 E 30th St, Indianapolis, IN 46229ActiveMLS ID #22104028, Beau Benjamin, Real Broker, LLC. MIBOR as distributed by MLS GRID
- $222,0003 bd2 ba1.1k sqft48 Gazebo Dr, Indianapolis, IN 46227ActiveMLS ID #22078469, Isaiah Ullery, Steve Lew Real Estate Group, LLC. MIBOR as distributed by MLS GRID
- $214,9993 bd2 ba1.2k sqft6627 Muirfield Way, Indianapolis, IN 46237ActiveMLS ID #22106237, Lindsey Smalling, Highgarden Real Estate. MIBOR as distributed by MLS GRID
- $234,9003 bd2 ba1.4k sqft6979 W 13th St, Indianapolis, IN 46214ActiveMLS ID #22106928, Robert Salmons, Entera Realty. MIBOR as distributed by MLS GRID
- $223,0003 bd2 ba1k sqft3708 Fredricksburg Dr, Indianapolis, IN 46227ActiveMLS ID #22096365, Van Thawng, Diamond Stars Realty LLC. MIBOR as distributed by MLS GRID
- $195,0003 bd2 ba1.7k sqft415 S Arlington Ave, Indianapolis, IN 46219ActiveMLS ID #22116440, Andrew Sullivan, Keller Williams Indpls Metro N. MIBOR as distributed by MLS GRID
- $239,9004 bd2 ba1.7k sqft3628 Marble Dr, Indianapolis, IN 46227ActiveMLS ID #22110531, Wendy Zin, Shalom Realty LLC. MIBOR as distributed by MLS GRID
- $149,9003 bd1 ba1k sqft3502 S State Ave, Indianapolis, IN 46227ActiveMLS ID #22118733, Mark Jones, PMI Midwest. MIBOR as distributed by MLS GRID
- $237,5003 bd2 ba1.2k sqft2830 Roberta Dr, Indianapolis, IN 46222ActiveMLS ID #22115755, Michael Moore, Trueblood Real Estate. MIBOR as distributed by MLS GRID
- $209,9004 bd2 ba1.6k sqft4600 E 42nd St, Indianapolis, IN 46226ActiveMLS ID #22098378, Isabella Frazier, Trelora Realty. MIBOR as distributed by MLS GRID
- $195,0003 bd2 ba1.1k sqft4630 N Richardt Ave, Indianapolis, IN 46226ActiveMLS ID #22108036, Marlene Agosto, Realty of America LLC. MIBOR as distributed by MLS GRID
- $240,0002 bd1 ba1.1k sqft915 Southwood Dr, Indianapolis, IN 46227ActiveMLS ID #22107211, Jeffrey Paxson, Jeff Paxson Team. MIBOR as distributed by MLS GRID
- $264,0003 bd2 ba1.5k sqft721 Pioneer Dr, Indianapolis, IN 46217ActiveMLS ID #22107963, Beau Matlock, Matlock Realty Group. MIBOR as distributed by MLS GRID
