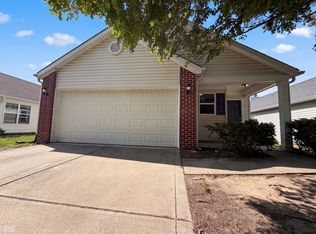
Welcome to this Charming 3-bedroom, 2-bath home offering a comfortable and efficient layout just under 1,100 square feet-perfect for first-time buyers or those looking to downsize.single family residence built in 1999, providing a contemporary foundation for comfortable living. The residence encompasses three distinct bedrooms, each offering a private space for rest and rejuvenation, promising personal comfort for all who reside within. Two full bathrooms enhance the convenience of this dwelling, ensuring ease and privacy for daily routines. Spanning 1030 square feet of living area, this single-story home provides a cohesive and easily accessible environment for daily activities. The expansive 6665 square feet lot area offers abundant outdoor space, creating opportunities for enjoyment of the surrounding environment. This property presents a desirable opportunity for establishing a fulfilling lifestyle.
Active
Price cut: $8.1K (7/25)
$229,900
3708 Fredricksburg Dr, Indianapolis, IN 46227
3beds
1,030sqft
:
Get pre-qualified$1,585/mo
Residential, Single Family Residence
Built in 1999
6,534 Square Feet Lot
$-- Zestimate®
$223/sqft
$21/mo HOA
What's special
Comfortable and efficient layout
- 15 days |
- 530 |
- 35 |
Likely to sell faster than
Zillow last checked:
Listing updated:
Listed by:
Van Thawng 317-772-4178,
Diamond Stars Realty LLC
Source: MIBOR as distributed by MLS GRID,MLS#: 22096365
Facts & features
Interior
Bedrooms & bathrooms
- Bedrooms: 3
- Bathrooms: 2
- Full bathrooms: 2
- Main level bathrooms: 2
- Main level bedrooms: 3
Primary bedroom
- Level: Main
- Area: 154 Square Feet
- Dimensions: 11x14
Bedroom 2
- Level: Main
- Area: 90 Square Feet
- Dimensions: 9x10
Bedroom 3
- Level: Main
- Area: 72 Square Feet
- Dimensions: 8x9
Family room
- Level: Main
- Area: 176 Square Feet
- Dimensions: 11x16
Kitchen
- Level: Main
- Area: 99 Square Feet
- Dimensions: 9x11
Laundry
- Level: Main
- Area: 40 Square Feet
- Dimensions: 5x8
Heating
- Natural Gas, Forced Air
Cooling
- Central Air
Appliances
- Included: Microwave, Refrigerator, Water Heater, Washer, Dryer, Dishwasher, Range Hood
- Laundry: Laundry Room
Features
- Eat-in Kitchen, Walk-In Closet(s)
- Has basement: No
Interior area
- Total structure area: 1,030
- Total interior livable area: 1,030 sqft
Property
Parking
- Total spaces: 1
- Parking features: Attached
- Attached garage spaces: 1
Features
- Levels: One
- Stories: 1
Lot
- Size: 6,534 Square Feet
Details
- Parcel number: 491520101066000500
- Horse amenities: None
Construction
Type & style
- Home type: SingleFamily
- Architectural style: Ranch
- Property subtype: Residential, Single Family Residence
Materials
- Aluminum Siding, Vinyl Siding
- Foundation: Slab
Condition
- New construction: No
- Year built: 1999
Utilities & green energy
- Water: Public
Community & HOA
Community
- Subdivision: Sherman Commons
HOA
- Has HOA: Yes
- Amenities included: Management, Insurance, Maintenance
- Services included: Association Home Owners, Insurance, Maintenance, Management
- HOA fee: $255 annually
Location
- Region: Indianapolis
Financial & listing details
- Price per square foot: $223/sqft
- Tax assessed value: $208,200
- Annual tax amount: $2,764
- Date on market: 7/11/2026
- Cumulative days on market: 17 days
Estimated market value
Not available
Estimated sales range
Not available
Not available
Price history
| Date | Event | Price |
|---|---|---|
| 7/25/2026 | Price change | $229,900-3.4%$223/sqft |
Source:  MIBOR as distributed by MLS GRID #22096365 Report a problem MIBOR as distributed by MLS GRID #22096365 Report a problem | ||
| 7/11/2026 | Listed for sale | $238,000+10.7%$231/sqft |
Source: MIBOR as distributed by MLS GRID #22096365 Report a problem | ||
| 12/19/2024 | Sold | $215,000-4.4%$209/sqft |
Source: MIBOR as distributed by MLS GRID #22011361 Report a problem | ||
| 12/3/2024 | Pending sale | $225,000$218/sqft |
Source: MIBOR as distributed by MLS GRID #22011361 Report a problem | ||
| 11/13/2024 | Listed for sale | $225,000$218/sqft |
Source: MIBOR as distributed by MLS GRID #22011361 Report a problem | ||
Public tax history
| Year | Property taxes | Tax assessment |
|---|---|---|
| 2025 | $2,444 +12.4% | $208,200 +7% |
| 2024 | $2,175 +8.6% | $194,500 +7.9% |
| 2023 | $2,002 +23.8% | $180,200 +11.7% |
| 2022 | $1,618 +15.8% | $161,300 +21.6% |
| 2021 | $1,397 +15.1% | $132,600 +9.6% |
| 2020 | $1,213 +9.7% | $121,000 +8.4% |
| 2019 | $1,106 +4.8% | $111,600 +5.8% |
| 2018 | $1,056 +4.5% | $105,500 +3.9% |
| 2017 | $1,010 +14% | $101,500 +5.4% |
| 2016 | $886 +2.6% | $96,300 +4.7% |
| 2014 | $863 -3.4% | $92,000 +0.9% |
| 2013 | $894 | $91,200 -0.9% |
| 2012 | $894 | $92,000 +8.9% |
| 2011 | -- | $84,500 |
| 2010 | $644 +26.7% | $84,500 |
| 2009 | $509 | $84,500 -4.6% |
| 2007 | -- | $88,600 |
| 2006 | -- | $88,600 |
| 2005 | -- | $88,600 |
| 2004 | -- | $88,600 |
| 2003 | -- | $88,600 +64.7% |
| 2002 | -- | $53,800 +200.1% |
| 2001 | -- | $17,930 |
Find assessor info on the county website
Monthly payment
Est. payment
Payment breakdown
Explore the cost of this home by adjusting the details. Changes won't be saved.Climate risks
Neighborhood: South Perry
Nearby schools
GreatSchools rating
- 5/10Mary Bryan Elementary SchoolGrades: 1-5Distance: 0.6 mi
- 6/10Southport Middle SchoolGrades: 7-8Distance: 2.8 mi
- 4/10Southport High SchoolGrades: 9-12Distance: 2.7 mi
- $271,9003 bd3 ba1.8k sqft3714 Fredricksburg Dr, Indianapolis, IN 46227Off Market
- $300,0004 bd3 ba2.9k sqft3702 Fredricksburg Dr, Indianapolis, IN 46227Sold
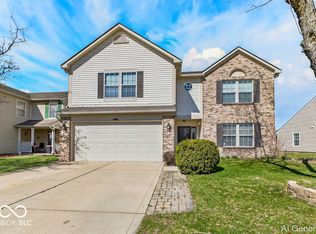
- $270,0003 bd1 ba1.6k sqft3720 Fredricksburg Dr, Indianapolis, IN 46227Off Market
- $273,5003 bd3 ba1.7k sqft3648 Fredricksburg Dr, Indianapolis, IN 46227Off Market
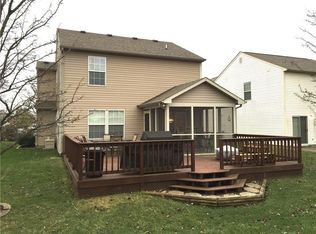
- $234,3003 bd1 ba1.3k sqft8411 Kennesaw Ln, Indianapolis, IN 46227Off Market
- $273,0003 bd3 ba1.7k sqft3642 Fredricksburg Dr, Indianapolis, IN 46227Sold
- $233,3003 bd1 ba1.3k sqft3726 Fredricksburg Dr, Indianapolis, IN 46227Off Market
- $220,0003 bd1 ba1.2k sqft8417 Kennesaw Ln, Indianapolis, IN 46227Off Market
A local agent can set up tours, give advice and negotiate with sellers.
Similar homes
- $255,0003 bd3 ba1.4k sqft3338 Montgomery Dr, Indianapolis, IN 46227Active
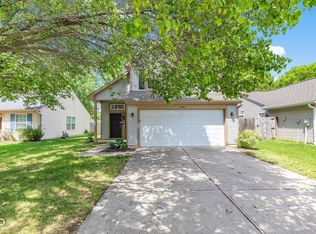 MLS ID #22098117, Patrick Daves, BluPrint Real Estate Group. MIBOR as distributed by MLS GRID
 - $220,0002 bd2 ba1k sqft1039 Buffalo Run Way, Indianapolis, IN 46227Active
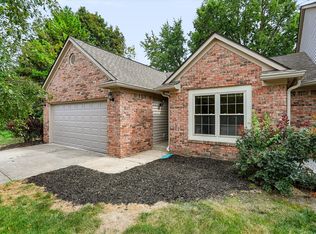 MLS ID #22115545, Stacy Sims, Keller Williams Indy Metro Partners. MIBOR as distributed by MLS GRID
 - $214,0003 bd2 ba1.1k sqft149 Gazebo Dr, Indianapolis, IN 46227Active
 MLS ID #22097601, Shelby Farrar, Opendoor Brokerage LLC. MIBOR as distributed by MLS GRID
 - $235,0002 bd2 ba1.4k sqft6510 Waybridge Ct, Indianapolis, IN 46237Active
 MLS ID #22113109, Mark Clarey, Keller Williams Indy Metro Partners. MIBOR as distributed by MLS GRID
 - $222,0003 bd2 ba1.1k sqft48 Gazebo Dr, Indianapolis, IN 46227ActiveMLS ID #22078469, Isaiah Ullery, Steve Lew Real Estate Group, LLC. MIBOR as distributed by MLS GRID
- $270,0003 bd2 ba1.2k sqft4204 E Cragmont Dr, Indianapolis, IN 46237ActiveMLS ID #22112065, Brian Coffey, Steve Lew Real Estate Group, LLC. MIBOR as distributed by MLS GRID
- $259,9002 bd1 ba1.1k sqft915 Southwood Dr, Indianapolis, IN 46227ActiveMLS ID #22107211, Jeffrey Paxson, Jeff Paxson Team. MIBOR as distributed by MLS GRID
- $213,9003 bd2 ba1.2k sqft5828 Victory Ave, Indianapolis, IN 46203ActiveMLS ID #22110488, Claire Sorrels, List With Ben, LLC. MIBOR as distributed by MLS GRID
- $255,0003 bd2 ba1.3k sqft6730 Smithfield Blvd, Indianapolis, IN 46237ActiveMLS ID #22109700, Lindsay Jones, The Stewart Home Group. MIBOR as distributed by MLS GRID
- $222,5003 bd3 ba1.4k sqft2433 Black Antler Ct, Indianapolis, IN 46217ActiveMLS ID #22104139, John Pacilio, eXp Realty, LLC. MIBOR as distributed by MLS GRID
- $234,9003 bd2 ba1.3k sqft(Undisclosed Address), Indianapolis, IN 46221ActiveMLS ID #22110154, Robert Salmons, Entera Realty. MIBOR as distributed by MLS GRID
- $205,0003 bd1 ba1k sqft630 Lawndale Dr, Greenwood, IN 46142ActiveMLS ID #22100916, Patrick Watkins, Mike Watkins Real Estate Group. MIBOR as distributed by MLS GRID
- $195,0003 bd2 ba1k sqft2727 N Rural St, Indianapolis, IN 46218ActiveMLS ID #22115757, Mina Kadhum, Trueblood Real Estate. MIBOR as distributed by MLS GRID
- $207,0002 bd1 ba1.1k sqft226 Gazebo Dr, Indianapolis, IN 46227ActiveMLS ID #22106530, Rajwinder Kaur, Diamond Realty, Inc. MIBOR as distributed by MLS GRID
- $242,9003 bd2 ba1.2k sqft6459 Pinebark Pl, Indianapolis, IN 46217ActiveMLS ID #22102468, Amanda Oakley, Trueblood Real Estate. MIBOR as distributed by MLS GRID
- $249,9503 bd2 ba1.2k sqft347 Lake Ridge Ln, Greenwood, IN 46142ActiveMLS ID #22104605, Angeline Edington, CENTURY 21 Scheetz. MIBOR as distributed by MLS GRID
- $230,0003 bd2 ba1.1k sqft7382 Benoit Dr, Indianapolis, IN 46214ActiveMLS ID #22112436, Andy Deemer, F.C. Tucker Company. MIBOR as distributed by MLS GRID
- $225,0003 bd2 ba1.2k sqft6227 Long River Ln, Indianapolis, IN 46221ActiveMLS ID #22043246, John Pacilio, eXp Realty, LLC. MIBOR as distributed by MLS GRID
- $224,9003 bd2 ba1.2k sqft11326 Cherry Lake Way, Indianapolis, IN 46235ActiveMLS ID #22111488, Robert Salmons, Entera Realty. MIBOR as distributed by MLS GRID
- $220,0003 bd2 ba1.2k sqft11904 Hartland Dr, Indianapolis, IN 46229ActiveMLS ID #22108103, Steve Farmer, F.C. Tucker Company. MIBOR as distributed by MLS GRID
