Low-Maintenance Living with Privacy in Brownsburg! Welcome home to this spacious all-brick ranch condo tucked away in a quiet, well-maintained neighborhood just minutes from the heart of Brownsburg. Enjoy the perfect balance of peaceful living with easy access to shopping, dining, medical facilities, and major highways for a convenient commute. This inviting home features 2 bedrooms, 2 full baths, and an comfortable living room highlighted by a stunning oversized picture window that fills the space with natural light. Entertain with ease in the dedicated dining area, or enjoy casual mornings in the separate breakfast nook. The generously sized primary suite offers plenty of room to create your own private retreat, complete with an en-suite bath and ample closet space. If you're looking for one-level living with low-maintenance convenience, privacy, and a small neighborhood feel, this is the perfect place to call home. Whether you're downsizing or simply looking for a relaxed lifestyle, this rare Brownsburg condo is ready to welcome you home.
Active
Price cut: $5K (7/14)
$200,000
1220 Willow Springs Blvd #38, Brownsburg, IN 46112
2beds
1,183sqft
:
Get pre-qualified$1,495/mo
Residential, Condominium
Built in 1988
-- sqft lot
$-- Zestimate®
$169/sqft
$175/mo HOA
What's special
All-brick ranch condoEn-suite bathGenerously sized primary suiteSeparate breakfast nookNatural lightStunning oversized picture windowAmple closet space
- 39 days |
- 1,265 |
- 46 |
Likely to sell faster than
Zillow last checked:
Listing updated:
Listed by:
Tamela Burton 317-446-9704,
Keller Williams Indy Metro Partners
Source: MIBOR as distributed by MLS GRID,MLS#: 22106849
Facts & features
Interior
Bedrooms & bathrooms
- Bedrooms: 2
- Bathrooms: 2
- Full bathrooms: 2
- Main level bathrooms: 2
- Main level bedrooms: 2
Primary bedroom
- Level: Main
- Area: 210 Square Feet
- Dimensions: 15x14
Bedroom 2
- Level: Main
- Area: 121 Square Feet
- Dimensions: 11x11
Breakfast room
- Level: Main
- Area: 64 Square Feet
- Dimensions: 08x08
Dining room
- Level: Main
- Area: 88 Square Feet
- Dimensions: 11x08
Kitchen
- Level: Main
- Area: 160 Square Feet
- Dimensions: 20x08
Laundry
- Level: Main
- Area: 42 Square Feet
- Dimensions: 07x06
Living room
- Level: Main
- Area: 299 Square Feet
- Dimensions: 23x13
Heating
- Forced Air, Natural Gas
Cooling
- Central Air
Appliances
- Included: Dishwasher, Dryer, Gas Water Heater, Refrigerator, Washer, Water Softener Rented
- Laundry: Main Level
Features
- Attic Pull Down Stairs, Walk-In Closet(s), Ceiling Fan(s), Eat-in Kitchen, Entrance Foyer
- Windows: Wood Work Stained
- Has basement: No
- Attic: Pull Down Stairs
- Common walls with other units/homes: 1 Common Wall
Interior area
- Total structure area: 1,183
- Total interior livable area: 1,183 sqft
Property
Parking
- Total spaces: 2
- Parking features: Attached
- Attached garage spaces: 2
- Details: Garage Parking Other(Finished Garage)
Features
- Levels: One
- Stories: 1
- Entry location: Building Private Entry,Ground Level
- Patio & porch: Patio, Porch
Lot
- Features: Sidewalks, Storm Sewer, Street Lights, Mature Trees
Details
- Parcel number: 320715501038000016
- Horse amenities: None
Construction
Type & style
- Home type: Condo
- Architectural style: Ranch
- Property subtype: Residential, Condominium
- Attached to another structure: Yes
Materials
- Brick
- Foundation: Crawl Space
Condition
- New construction: No
- Year built: 1988
Utilities & green energy
- Water: Public
Community & HOA
Community
- Subdivision: Willow Springs
HOA
- Has HOA: Yes
- Services included: Association Home Owners, Entrance Common, Entrance Private, Insurance, Lawncare, Maintenance Grounds, Maintenance Structure, Management, Snow Removal, Trash
- HOA fee: $175 monthly
- HOA phone: 317-852-9884
Location
- Region: Brownsburg
Financial & listing details
- Price per square foot: $169/sqft
- Annual tax amount: $1,650
- Date on market: 6/29/2026
- Cumulative days on market: 41 days
Estimated market value
Not available
Estimated sales range
Not available
Not available
Price history
| Date | Event | Price |
|---|---|---|
| 7/14/2026 | Price change | $200,000-2.4%$169/sqft |
Source:  MIBOR as distributed by MLS GRID #22106849 Report a problem MIBOR as distributed by MLS GRID #22106849 Report a problem | ||
| 6/29/2026 | Listed for sale | $205,000+120.4%$173/sqft |
Source: MIBOR as distributed by MLS GRID #22106849 Report a problem | ||
| 6/27/2014 | Sold | $93,000$79/sqft |
Source: MIBOR as distributed by MLS GRID #21273989 Report a problem | ||
Public tax history
Tax history is unavailable.
Monthly payment
Est. payment
Payment breakdown
Explore the cost of this home by adjusting the details. Changes won't be saved.Climate risks
Neighborhood: 46112
Nearby schools
GreatSchools rating
- 9/10Delaware Trail Elementary SchoolGrades: K-5Distance: 1.2 mi
- 9/10Brownsburg East Middle SchoolGrades: 6-8Distance: 1.5 mi
- 10/10Brownsburg High SchoolGrades: 9-12Distance: 0.8 mi
- $198,5002 bd2 ba1.1k sqft1220 Willow Springs Blvd, Brownsburg, IN 46112Off Market
- $233,0002 bd2 ba1.5k sqft1216 Willow Springs Blvd, Brownsburg, IN 46112Off Market
- $--2 bd2 ba1.5k sqft1216 Willow Springs Blvd #39, Brownsburg, IN 46112Off Market
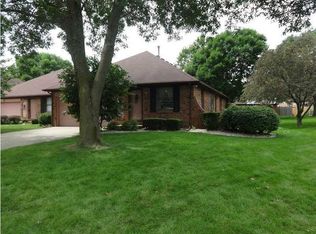
- $212,1003 bd2 ba1.3k sqft1224 Willow Springs Blvd, Brownsburg, IN 46112Off Market
- $181,7003 bd2 ba1.6k sqft1212 Willow Springs Blvd, Brownsburg, IN 46112Off Market
- $180,0002 bd2 ba1.6k sqft1212 Willow Springs Blvd #34, Brownsburg, IN 46112Sold
- $171,0002 bd2 ba1.1k sqft1208 Willow Springs Blvd, Brownsburg, IN 46112Sold
- $318,5003 bd2 ba1.6k sqft1221 Briarwood Dr, Brownsburg, IN 46112Off Market
A local agent can set up tours, give advice and negotiate with sellers.
Similar homes
- $227,7772 bd2 ba1.1k sqft1118 Willow Springs Blvd, Brownsburg, IN 46112Active
 MLS ID #22116474, Lori Choate, CHOATE REALTY & Consulting. MIBOR as distributed by MLS GRID
 - $240,0002 bd2 ba1.3k sqft1339 Holiday Ln E #31, Brownsburg, IN 46112Active
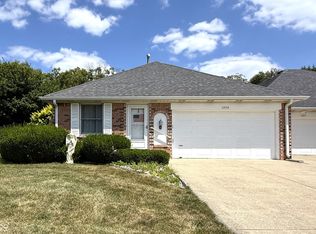 MLS ID #22115594, Michael Price, REMAX ONE. MIBOR as distributed by MLS GRID
 - $217,0002 bd1 ba768 sqft2 W Tilden Dr, Brownsburg, IN 46112Active
 MLS ID #22106421, Stan Comer, Carpenter, REALTORS®. MIBOR as distributed by MLS GRID
 - $195,0002 bd3 ba1.6k sqft6446 Bay Harbor Ln, Indianapolis, IN 46254Active
 MLS ID #22118416, Mark Lopez, F.C. Tucker Company. MIBOR as distributed by MLS GRID
 - $245,0003 bd2 ba1.3k sqft721 Chestnut Ln, Brownsburg, IN 46112ActiveMLS ID #22108548, Stan Comer, Carpenter, REALTORS®. MIBOR as distributed by MLS GRID
- $213,0002 bd2 ba1.4k sqft8439 Chapel Pines Dr #84, Indianapolis, IN 46234ActiveMLS ID #22106317, Shea Duymovic, REMAX ONE. MIBOR as distributed by MLS GRID
- $195,0003 bd1 ba925 sqft3667 Beasley Dr, Indianapolis, IN 46222ActiveMLS ID #22117009, Roger Lundy, Keller Williams Indpls Metro N. MIBOR as distributed by MLS GRID
- $190,0003 bd2 ba1k sqft3610 N Norfolk St, Indianapolis, IN 46224ActiveMLS ID #22110508, Archie Nevins, eXp Realty, LLC. MIBOR as distributed by MLS GRID
- $209,9993 bd3 ba1.7k sqft937 Ardsley Dr, Indianapolis, IN 46234ActiveMLS ID #22102260, Manoucheka Lacoste, Keller Williams Indy Metro NE. MIBOR as distributed by MLS GRID
- $195,0003 bd2 ba1k sqft2727 N Rural St, Indianapolis, IN 46218ActiveMLS ID #22115757, Mina Kadhum, Trueblood Real Estate. MIBOR as distributed by MLS GRID
- $225,0002 bd3 ba1.5k sqft1017 Tuckahoe St, Indianapolis, IN 46260ActiveMLS ID #22116404, Patrick Tumbarello, F.C. Tucker Company. MIBOR as distributed by MLS GRID
- $215,0002 bd2 ba1.4k sqft2505 Spring Hill Ct, Indianapolis, IN 46268ActiveMLS ID #22106347, Morgan Lathery, Keller Williams Indy Metro Partners. MIBOR as distributed by MLS GRID
- $275,0003 bd2 ba1.2k sqft4369 E Main St, Avon, IN 46123For SaleMLS ID #202627072, Tara White, Century 21 Scheetz - Bloomington. IRMLS
- $189,9002 bd1 ba1k sqft6461 Michigan Rd, Indianapolis, IN 46268ActiveMLS ID #22108125, Billie Dill-Coleman, F.C. Tucker Company. MIBOR as distributed by MLS GRID
- $254,9002 bd2 ba1.5k sqft316 Northpointe Ct, Danville, IN 46122ActiveMLS ID #22116893, Howard Thomas, RE/MAX Cornerstone. MIBOR as distributed by MLS GRID
- $285,0004 bd2 ba1.7k sqft1929 N Avon Ave, Avon, IN 46123ActiveMLS ID #22105367, Eric Miller, Wright, REALTORS®. MIBOR as distributed by MLS GRID
- $155,0002 bd2 ba1.4k sqft4422 Abby Creek Ln, Indianapolis, IN 46205ActiveMLS ID #22107560, Tabitha Dinkins, Keller Williams Indy Metro NE. MIBOR as distributed by MLS GRID
- $215,0003 bd2 ba1.2k sqft5722 Wheelhorse Dr, Indianapolis, IN 46221ActiveMLS ID #22113266, Catherine Torzewski, Slate Realty, LLC. MIBOR as distributed by MLS GRID
- $249,9003 bd2 ba1.6k sqft7155 E County Road 150 S, Avon, IN 46123ActiveMLS ID #22103078, Tyce Carlson, eXp Realty LLC. MIBOR as distributed by MLS GRID
- $245,0003 bd2 ba1.3k sqft5360 Lakeside Manor Dr, Indianapolis, IN 46254ActiveMLS ID #22113028, Kendall Bullock, Keller Williams Indy Metro NE. MIBOR as distributed by MLS GRID
