Beautiful 3 bedroom 2.5 bathroom maintained two-story condo offering comfort, convenience, and modern living! This spacious home features an open and inviting layout with abundant natural light, generously sized bedrooms, and functional living spaces perfect for everyday living and entertaining. Enjoy a well-appointed kitchen, private outdoor space perfect for everyday living and entertaining.
Active
$209,999
937 Ardsley Dr, Indianapolis, IN 46234
3beds
1,720sqft
Residential, Condominium
Built in 1975
-- sqft lot
$-- Zestimate®
$122/sqft
$220/mo HOA
What's special
Generously sized bedroomsOpen and inviting layoutAbundant natural lightFunctional living spacesPrivate outdoor spaceWell-appointed kitchenSpacious home
- 67 days |
- 359 |
- 23 |
Zillow last checked:
Listing updated:
Listed by:
Manoucheka Lacoste 317-714-3166,
Keller Williams Indy Metro NE
Source: MIBOR as distributed by MLS GRID,MLS#: 22102260
Facts & features
Interior
Bedrooms & bathrooms
- Bedrooms: 3
- Bathrooms: 3
- Full bathrooms: 2
- 1/2 bathrooms: 1
- Main level bathrooms: 1
Primary bedroom
- Level: Upper
- Area: 150 Square Feet
- Dimensions: 15x10
Bedroom 2
- Level: Upper
- Area: 121 Square Feet
- Dimensions: 11x11
Bedroom 3
- Level: Upper
- Area: 110 Square Feet
- Dimensions: 11x10
Bonus room
- Features: Tile-Ceramic
- Level: Main
- Area: 128 Square Feet
- Dimensions: 16x08
Kitchen
- Features: Tile-Ceramic
- Level: Main
- Area: 230 Square Feet
- Dimensions: 23x10
Living room
- Level: Main
- Area: 288 Square Feet
- Dimensions: 24x12
Heating
- Electric, Natural Gas
Cooling
- Central Air
Appliances
- Included: Dishwasher, Microwave, Refrigerator
Features
- Walk-In Closet(s)
- Has basement: No
- Number of fireplaces: 1
- Fireplace features: Wood Burning
- Common walls with other units/homes: 1 Common Wall
Interior area
- Total structure area: 1,720
- Total interior livable area: 1,720 sqft
Property
Parking
- Parking features: Attached
- Has attached garage: Yes
Features
- Levels: Multi/Split
- Entry location: Ground Level
- Patio & porch: Patio
Lot
- Size: 1,720 Square Feet
Details
- Parcel number: 491204117019000900
- Horse amenities: None
Construction
Type & style
- Home type: Condo
- Property subtype: Residential, Condominium
- Attached to another structure: Yes
Materials
- Vinyl Siding
- Foundation: Slab
Condition
- New construction: No
- Year built: 1975
Utilities & green energy
- Water: Public
Community & HOA
Community
- Features: Low Maintenance Lifestyle, None
- Subdivision: Chapel Ridge
HOA
- Has HOA: Yes
- Amenities included: None
- HOA fee: $220 monthly
- HOA phone: 317-837-9860
Location
- Region: Indianapolis
Financial & listing details
- Price per square foot: $122/sqft
- Tax assessed value: $176,200
- Annual tax amount: $1,658
- Date on market: 5/17/2026
- Cumulative days on market: 70 days
Estimated market value
Not available
Estimated sales range
Not available
Not available
Price history
| Date | Event | Price |
|---|---|---|
| 5/17/2026 | Listed for sale | $209,999+13.5%$122/sqft |
Source:  MIBOR as distributed by MLS GRID #22102260 Report a problem MIBOR as distributed by MLS GRID #22102260 Report a problem | ||
| 6/28/2024 | Sold | $185,000$108/sqft |
Source: MIBOR as distributed by MLS GRID #21981913 Report a problem | ||
| 6/4/2024 | Pending sale | $185,000$108/sqft |
Source: MIBOR as distributed by MLS GRID #21981913 Report a problem | ||
| 5/29/2024 | Listed for sale | $185,000+44.1%$108/sqft |
Source: MIBOR as distributed by MLS GRID #21981913 Report a problem | ||
| 2/29/2024 | Sold | $128,365+1.1%$75/sqft |
Source: Public Record Report a problem | ||
| 12/17/2019 | Sold | $127,000$74/sqft |
Source: Public Record Report a problem | ||
Public tax history
| Year | Property taxes | Tax assessment |
|---|---|---|
| 2025 | $1,657 -45.7% | $176,200 +21.9% |
| 2024 | $3,050 +37.2% | $144,600 +11.4% |
| 2023 | $2,223 -5.7% | $129,800 +37.2% |
| 2022 | $2,357 | $94,600 +8.4% |
| 2021 | $2,357 +125.7% | $87,300 |
| 2020 | $1,044 +15.2% | $87,300 |
| 2019 | $907 +1.3% | $87,300 +2.9% |
| 2018 | $895 +0.2% | $84,800 +2.4% |
| 2017 | $893 +5.8% | $82,800 +1.8% |
| 2016 | $845 +17.9% | $81,300 +0.6% |
| 2014 | $717 -15.6% | $80,800 -3.9% |
| 2013 | $849 | $84,100 -1.4% |
| 2012 | $849 | $85,300 -0.9% |
| 2011 | -- | $86,100 +2.6% |
| 2010 | $729 +12.2% | $83,900 |
| 2009 | $650 | $83,900 -3.3% |
| 2007 | -- | $86,800 -1.7% |
| 2006 | -- | $88,300 +22.1% |
| 2005 | -- | $72,300 |
| 2004 | -- | $72,300 |
| 2003 | -- | $72,300 +74.6% |
| 2002 | -- | $41,400 +200% |
| 2001 | -- | $13,800 |
| 2000 | -- | $13,800 |
Find assessor info on the county website
Monthly payment
Est. payment
Payment breakdown
Explore the cost of this home by adjusting the details. Changes won't be saved.Climate risks
Neighborhood: Chapel Hill-Ben Davis
Nearby schools
GreatSchools rating
- 3/10Chapel Glen Elementary SchoolGrades: PK-6Distance: 0.3 mi
- 3/10Chapel Hill 7th & 8th Grade CenterGrades: 7-8Distance: 1 mi
- 3/10Ben Davis High SchoolGrades: 10-12Distance: 1 mi
Schools provided by the listing agent
- Elementary: Chapel Glen Elementary School
- Middle: Chapel Hill 7th & 8th Grade Center
- High: Ben Davis High School
Source: MIBOR as distributed by MLS GRID. This data may not be complete. We recommend contacting the local school district to confirm school assignments for this home.
- $145,100-- bd1 ba1.5k sqft935 Ardsley Dr, Indianapolis, IN 46234Off Market
- $139,300-- bd1 ba1.2k sqft933 Ardsley Dr, Indianapolis, IN 46234Off Market
- $146,900-- bd1 ba1.6k sqft931 Ardsley Dr, Indianapolis, IN 46234Off Market
- $120,0003 bd3 ba1.4k sqft929 Ardsley Dr, Indianapolis, IN 46234Sold

- $177,9003 bd3 ba1.5k sqft8501 Westport Ln, Indianapolis, IN 46234Off Market
- $217,3003 bd3 ba1.5k sqft8467 Westport Ln, Indianapolis, IN 46234Sold
- $180,0004 bd3 ba1.7k sqft927 Ardsley Dr, Indianapolis, IN 46234Sold
- $150,500-- bd1 ba1.5k sqft8465 Westport Ln, Indianapolis, IN 46234Off Market
A local agent can set up tours, give advice and negotiate with sellers.
Similar homes
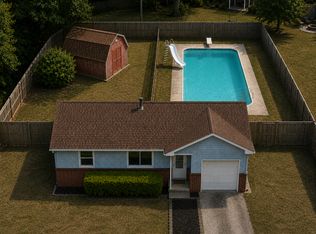
- $233,0003 bd1 ba1k sqft9019 Panorama Ct, Indianapolis, IN 46234Active
 MLS ID #22107217, Jeffrey Cloyd, RE/MAX Advanced Realty. MIBOR as distributed by MLS GRID
 - $--4 bd2 ba1.5k sqft5810 Coppock Dr, Indianapolis, IN 46221Auction
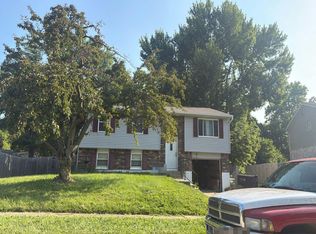 Auction.com 2
 - $209,9003 bd2 ba1k sqft611 Hardin Blvd, Indianapolis, IN 46241Active
 MLS ID #22105737, Angela Richardson, F.C. Tucker Company. MIBOR as distributed by MLS GRID
 - $179,9004 bd2 ba1.5k sqft6731 W 16th St, Indianapolis, IN 46214Active
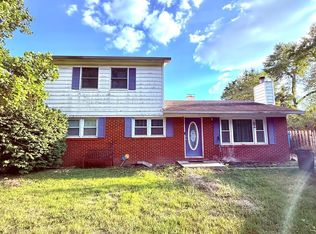 MLS ID #22113367, Kelly Johnson, eXp Realty, LLC. MIBOR as distributed by MLS GRID
 - $245,0003 bd2 ba1.4k sqft1840 Sandoval Ct, Indianapolis, IN 46214ActiveMLS ID #22102438, Luce Simon-William, L.William Realty LLC. MIBOR as distributed by MLS GRID
- $195,0002 bd3 ba1.3k sqft5546 Nighthawk Dr, Indianapolis, IN 46254ActiveMLS ID #22106332, Dare Kayode, United Real Estate Indpls. MIBOR as distributed by MLS GRID
- $210,0003 bd3 ba1.3k sqft4437 Fullwood Ct, Indianapolis, IN 46254ActiveMLS ID #22088257, Olugbenga Akinbola, Highgarden Real Estate. MIBOR as distributed by MLS GRID
- $249,9003 bd3 ba1.8k sqft6442 E Flat Rock Dr, Camby, IN 46113ActiveMLS ID #22114686, Michele Marsh, Integrity Home Realty. MIBOR as distributed by MLS GRID
- $279,9003 bd3 ba1.3k sqft3511 Statuette Ct, Indianapolis, IN 46214ActiveMLS ID #22107954, Luis Coronel, Realty of America LLC. MIBOR as distributed by MLS GRID
- $245,0003 bd2 ba1.3k sqft5360 Lakeside Manor Dr, Indianapolis, IN 46254ActiveMLS ID #22113028, Kendall Bullock, Keller Williams Indy Metro NE. MIBOR as distributed by MLS GRID
- $269,9004 bd3 ba1.6k sqft1502 N Dukane Way, Indianapolis, IN 46214ActiveMLS ID #22104016, Dorothea Thatch, Realty Comp-L Thatch Sr & Asso. MIBOR as distributed by MLS GRID
- $244,9003 bd3 ba1.3k sqft5538 Pilgrim Dr, Indianapolis, IN 46254ActiveMLS ID #22102283, Luis Coronel, Realty of America LLC. MIBOR as distributed by MLS GRID
- $199,0003 bd1 ba956 sqft5511 Lunsford Dr, Indianapolis, IN 46237ActiveMLS ID #22113019, Zachary Capps, Capps Agency. MIBOR as distributed by MLS GRID
- $209,9003 bd2 ba1k sqft4075 Byram Ave, Indianapolis, IN 46208ActiveMLS ID #22013745, Gary Bieberich, List4Less Executive Homes. MIBOR as distributed by MLS GRID
- $215,0003 bd1 ba1.4k sqft3455 S Sadlier Dr, Indianapolis, IN 46239ActiveMLS ID #22107258, Suzanne Mayfield, CENTURY 21 Scheetz. MIBOR as distributed by MLS GRID
- $219,9003 bd2 ba1.6k sqft5725 E Greenfield Ave, Indianapolis, IN 46219ActiveMLS ID #22096458, Gregory Geller, F.C. Tucker Company. MIBOR as distributed by MLS GRID
- $184,9003 bd3 ba1.9k sqft5533 Roxbury Ter, Indianapolis, IN 46226ActiveMLS ID #22103383, Justin Aydt, NextHome Connection. MIBOR as distributed by MLS GRID
- $220,0003 bd2 ba1.4k sqft9442 E Gemini Dr, Indianapolis, IN 46229ActiveMLS ID #22096942, Zoraida Koteich De Ramirez, BluPrint Real Estate Group. MIBOR as distributed by MLS GRID
- $217,0003 bd2 ba1.4k sqft731 W Stop 11 Rd, Indianapolis, IN 46217ActiveMLS ID #22093786, Uk Mang, Keller Williams Indy Metro Partners. MIBOR as distributed by MLS GRID
- $205,0003 bd3 ba1.9k sqft2328 Rostock Ct, Indianapolis, IN 46229ActiveMLS ID #22107884, Rolland Vickrey, Harcourt Real Estate Team. MIBOR as distributed by MLS GRID
