Welcome home to the most unique, completely renovated condo currently available on the west side of Indianapolis! This updated 3 bedrooms, 2.5 bath condo has been customized from top to bottom with the most thought-out details throughout that you won't find in any other Condo in this neighborhood. From its walk in laundry room, walk in pantry, newly built stairs, updated gorgeous lighting, expanded electric panel, built in murphy bed in the spa room, the entire condo has been updated, all appliances are new within the last seven years. Enjoy the look of the wood burning fireplace on the main level or electric fireplace upstairs during the colder evenings. You must come see the tastefully decorated outdoor patio and deck, a great area to relax outdoors. Condo Amenities include walking trails, pool, playground, and more! Covered carport parking and plenty of extra parking out front. This beauty won't last long, so schedule a showing today!
Sold
$217,300
8467 Westport Ln, Indianapolis, IN 46234
3beds
1,528sqft
Residential, Condominium
Built in 1975
-- sqft lot
$208,800 Zestimate®
$142/sqft
$1,738 Estimated rent
Home value
$208,800
$198,000 - $219,000
$1,738/mo
Zestimate® history
Owner options
List your home for rent
$1,738/mo
Rent Zestimate®
Find your next renter with Zillow Rental Manager. Plus, with online applications, you can quickly screen prospective tenants – for free.
$1,738/mo
Rent Zestimate®
Refinance and save
$1,350/mo
Est. payment
Refinancing to a lower rate could help reduce your monthly payments and save thousands over the life of the loan.
$1,350/mo
Est. payment
Explore your selling options
Work with a Zillow partner agent
Leverage their expertise and Zillow's premium Showcase listings to get your home seen by more buyers.
Get startedList with your own agent
Get your home in front of millions of buyers by listing it on Zillow.
Learn how to do itSell it yourself
Take full control of how buyers see your home on Zillow by listing For Sale by Owner (FSBO).
List your homeWhat's special
Zillow last checked:
Listing updated:
Listed by:
Virginia Aguirre 317-679-6041,
Values Driven Realty, Inc.
Bought with:
Angela Summerlot
Indiana Gold Group
Source: MIBOR as distributed by MLS GRID,MLS#: 21988786
Facts & features
Interior
Bedrooms & bathrooms
- Bedrooms: 3
- Bathrooms: 3
- Full bathrooms: 2
- 1/2 bathrooms: 1
- Main level bathrooms: 1
Primary bedroom
- Features: Hardwood
- Level: Upper
- Area: 216 Square Feet
- Dimensions: 12x18
Bedroom 2
- Features: Engineered Hardwood
- Level: Upper
- Area: 110 Square Feet
- Dimensions: 11x10
Bedroom 3
- Features: Engineered Hardwood
- Level: Upper
- Area: 110 Square Feet
- Dimensions: 11x10
Dining room
- Features: Tile-Ceramic
- Level: Main
- Area: 77 Square Feet
- Dimensions: 11X7
Kitchen
- Features: Tile-Ceramic
- Level: Main
- Area: 135 Square Feet
- Dimensions: 15X9
Laundry
- Features: Tile-Ceramic
- Level: Main
- Area: 35 Square Feet
- Dimensions: 5X7
Living room
- Features: Tile-Ceramic
- Level: Main
- Area: 253 Square Feet
- Dimensions: 23X11
Heating
- Electric
Cooling
- Has cooling: Yes
Appliances
- Included: Electric Cooktop, Dishwasher, Disposal, MicroHood, Electric Oven, Refrigerator, Water Heater, Wine Cooler
Features
- Bookcases, Pantry, Walk-In Closet(s)
- Has basement: No
- Number of fireplaces: 1
- Fireplace features: Electric, Family Room, Masonry
- Common walls with other units/homes: End Unit
Interior area
- Total structure area: 1,528
- Total interior livable area: 1,528 sqft
Property
Features
- Levels: Two
- Stories: 2
- Entry location: Building Private Entry,Ground Level
Lot
- Size: 1,680 Square Feet
Details
- Parcel number: 491204117052000900
- Horse amenities: None
Construction
Type & style
- Home type: Condo
- Architectural style: Contemporary
- Property subtype: Residential, Condominium
- Attached to another structure: Yes
Materials
- Brick, Wood Siding
- Foundation: Slab
Condition
- New construction: No
- Year built: 1975
Utilities & green energy
- Water: Municipal/City
Community & HOA
Community
- Features: Clubhouse, Park, Playground, Pool, Street Lights
- Subdivision: Chapel Ridge
HOA
- Has HOA: Yes
- Amenities included: Maintenance Grounds, Maintenance, Park, Playground, Management, Trash, Trail(s)
- Services included: Association Home Owners, Lawncare, Maintenance Grounds, Maintenance, ParkPlayground, Management, Trash, Walking Trails
- HOA fee: $257 monthly
Location
- Region: Indianapolis
Financial & listing details
- Price per square foot: $142/sqft
- Tax assessed value: $185,900
- Annual tax amount: $934
- Date on market: 7/6/2024
- Cumulative days on market: 1 day
Price history
| Date | Event | Price |
|---|---|---|
| 8/30/2024 | Sold | $217,300-1.2%$142/sqft |
Source:  MIBOR as distributed by MLS GRID #21988786 Report a problem MIBOR as distributed by MLS GRID #21988786 Report a problem | ||
| 8/1/2024 | Pending sale | $220,000$144/sqft |
Source: MIBOR as distributed by MLS GRID #21988786 Report a problem | ||
| 7/12/2024 | Price change | $220,000-4.3%$144/sqft |
Source: MIBOR as distributed by MLS GRID #21988786 Report a problem | ||
| 7/6/2024 | Listed for sale | $230,000$151/sqft |
Source: MIBOR as distributed by MLS GRID #21988786 Report a problem | ||
Public tax history
| Year | Property taxes | Tax assessment |
|---|---|---|
| 2025 | $1,444 +11.5% | $185,900 +46.3% |
| 2024 | $1,295 +38.5% | $127,100 +11.2% |
| 2023 | $935 -1.5% | $114,300 +36.4% |
| 2022 | $949 -7% | $83,800 +6.5% |
| 2021 | $1,021 | $78,700 -5.9% |
| 2020 | $1,021 +13% | $83,600 |
| 2019 | $903 -2.1% | $83,600 +3% |
| 2018 | $923 -51.9% | $81,200 +1.2% |
| 2017 | $1,917 +3.2% | $80,200 +1.8% |
| 2016 | $1,857 +18.8% | $78,800 +1% |
| 2014 | $1,563 -5.6% | $78,000 -4.1% |
| 2013 | $1,655 | $81,300 -1.6% |
| 2012 | $1,655 | $82,600 +1% |
| 2011 | -- | $81,800 +2.6% |
| 2010 | $643 +11.9% | $79,700 |
| 2009 | $574 | $79,700 -3.4% |
| 2007 | -- | $82,500 -8.3% |
| 2006 | -- | $90,000 +22.3% |
| 2005 | -- | $73,600 |
| 2004 | -- | $73,600 |
| 2003 | -- | $73,600 +77.8% |
| 2002 | -- | $41,400 +200% |
| 2001 | -- | $13,800 |
| 2000 | -- | $13,800 |
Find assessor info on the county website
Neighborhood: Chapel Hill-Ben Davis
Nearby homes
- $153,200-- bd1 ba1.5k sqft8465 Westport Ln, Indianapolis, IN 46234Off Market
- $187,2004 bd2 ba1.7k sqft8463 Westport Ln, Indianapolis, IN 46234Off Market
- $176,2003 bd3 ba1.7k sqft8461 Westport Ln, Indianapolis, IN 46234Off Market

- $150,800-- bd1 ba1.4k sqft8459 Westport Ln, Indianapolis, IN 46234Off Market
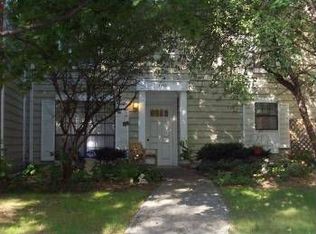
- $146,400-- bd1 ba1.5k sqft935 Ardsley Dr, Indianapolis, IN 46234Off Market
- $140,900-- bd1 ba1.2k sqft933 Ardsley Dr, Indianapolis, IN 46234Off Market
- $209,9993 bd3 ba1.7k sqft937 Ardsley Dr, Indianapolis, IN 46234For Sale
- $148,600-- bd1 ba1.6k sqft931 Ardsley Dr, Indianapolis, IN 46234Off Market
Nearby schools
GreatSchools rating
- 3/10Chapel Glen Elementary SchoolGrades: PK-6Distance: 0.3 mi
- 3/10Chapel Hill 7th & 8th Grade CenterGrades: 7-8Distance: 1 mi
- 3/10Ben Davis High SchoolGrades: 10-12Distance: 1 mi
Get a cash offer in 3 minutes
Find out how much your home could sell for in as little as 3 minutes with a no-obligation cash offer.
Estimated market value
$208,800
Get a cash offer in 3 minutes
Find out how much your home could sell for in as little as 3 minutes with a no-obligation cash offer.
Estimated market value
$208,800
- Indiana
- Marion County
- Indianapolis
- 46234
- Chapel Hill-Ben Davis
- 8467 Westport Ln
Nearby cities
Nearby neighborhoods
Nearby zip codes
Other Indianapolis Topics
