Great Opportunity in Indianapolis with this two story home built in 1986 minutes from the Indianapolis airport. This 3 bed, 2.5 bath home has 1,744 sqft and sits on a 0.31 acre tree lined lot backing up to an open field. No HOA!!! Partial wrap around front porch perfect for relaxing. The main level offers spacious living room with fireplace, formal dining room, main level guest bath & laundry area and views of your back yard from the kitchen and breakfast nook. Upstairs features a large primary bedroom, walk in closet and private bath w/ shower stall. Bedrooms 2 & 3 share a large full bathroom. Two car attached garage with attic access and rear service door to backyard. ** Please note this home will need updating. Owners are selling AS-IS. The home is priced with updates & repairs in mind. Homes sold within the neighborhood with less sqft are selling for up to $50,000 higher than current list price. Recent updates include: HVAC 5 yrs ago, Water heater 2 years ago, windows were updated. Roof is 28 +/- years old. Mold like substance visible in main level coat closet and corner garage ceiling due to upstairs primary shower stall leak. ** Some photo's have been virtually updated. Showings to begin on Wednesday 5th. Sellers will be reviewing offers on Saturday August 8th.
Active
$200,000
1667 Stacy Lynn Dr, Indianapolis, IN 46231
3beds
1,744sqft
:
Get pre-qualified$1,294/mo
Residential, Single Family Residence
Built in 1986
0.31 Acres Lot
$-- Zestimate®
$115/sqft
$-- HOA
What's special
Two story homeLarge primary bedroomFormal dining roomWalk in closet
- 17 hours |
- 313 |
- 40 |
Zillow last checked:
Listing updated:
Listed by:
Craig Busch 317-716-8652,
eXp Realty, LLC
Source: MIBOR as distributed by MLS GRID,MLS#: 22117918
Facts & features
Interior
Bedrooms & bathrooms
- Bedrooms: 3
- Bathrooms: 3
- Full bathrooms: 2
- 1/2 bathrooms: 1
- Main level bathrooms: 1
Primary bedroom
- Level: Upper
- Area: 221 Square Feet
- Dimensions: 17x13
Bedroom 2
- Level: Upper
- Area: 156 Square Feet
- Dimensions: 13x12
Bedroom 3
- Level: Upper
- Area: 110 Square Feet
- Dimensions: 11x10
Breakfast room
- Level: Main
- Area: 170 Square Feet
- Dimensions: 17x10
Dining room
- Level: Main
- Area: 132 Square Feet
- Dimensions: 12x11
Kitchen
- Level: Main
- Area: 108 Square Feet
- Dimensions: 12x9
Living room
- Level: Main
- Area: 390 Square Feet
- Dimensions: 26x15
Heating
- Forced Air
Cooling
- Central Air
Appliances
- Included: Dishwasher, Dryer, Disposal, Electric Oven, Range Hood, Refrigerator, Washer, Water Softener Owned
- Laundry: Main Level
Features
- Attic Pull Down Stairs, Pantry, Smart Thermostat, Walk-In Closet(s)
- Has basement: No
- Attic: Pull Down Stairs
- Number of fireplaces: 1
- Fireplace features: Wood Burning
Interior area
- Total structure area: 1,744
- Total interior livable area: 1,744 sqft
Property
Parking
- Total spaces: 2
- Parking features: Attached
- Attached garage spaces: 2
Features
- Levels: Two
- Stories: 2
- Patio & porch: Covered
Lot
- Size: 0.31 Acres
- Features: Curbs, Mature Trees
Details
- Parcel number: 491216107007000900
- Special conditions: As Is
- Horse amenities: None
Construction
Type & style
- Home type: SingleFamily
- Architectural style: Traditional
- Property subtype: Residential, Single Family Residence
Materials
- Brick, Vinyl Siding
- Foundation: Crawl Space
Condition
- Fixer
- New construction: No
- Year built: 1986
Utilities & green energy
- Electric: 100 Amp Service
- Water: Public
Community & HOA
Community
- Subdivision: Countryside
HOA
- Has HOA: No
Location
- Region: Indianapolis
Financial & listing details
- Price per square foot: $115/sqft
- Tax assessed value: $267,500
- Annual tax amount: $2,960
- Date on market: 8/3/2026
- Cumulative days on market: 2 days
Estimated market value
Not available
Estimated sales range
Not available
Not available
Price history
| Date | Event | Price |
|---|---|---|
| 8/3/2026 | Listed for sale | $200,000$115/sqft |
Source:  MIBOR as distributed by MLS GRID #22117918 Report a problem MIBOR as distributed by MLS GRID #22117918 Report a problem | ||
Public tax history
| Year | Property taxes | Tax assessment |
|---|---|---|
| 2025 | $2,886 +9.9% | $267,500 +9% |
| 2024 | $2,625 +6.6% | $245,400 +9% |
| 2023 | $2,462 +5.5% | $225,100 +7.4% |
| 2022 | $2,333 +17.3% | $209,600 +19.3% |
| 2021 | $1,990 +3.4% | $175,700 +15.5% |
| 2020 | $1,924 +33.7% | $152,100 +3% |
| 2019 | $1,440 +2.8% | $147,600 +16.9% |
| 2018 | $1,400 -2.5% | $126,300 +4.8% |
| 2017 | $1,436 +14.3% | $120,500 +0.5% |
| 2016 | $1,257 +19.6% | $119,900 +14.3% |
| 2014 | $1,051 -1.4% | $104,900 +5.6% |
| 2013 | $1,066 | $99,300 -6.7% |
| 2012 | $1,066 | $106,400 -20.2% |
| 2011 | -- | $133,300 +4.2% |
| 2010 | $1,281 -2.4% | $127,900 -2.4% |
| 2009 | $1,313 | $131,100 -7.6% |
| 2007 | -- | $141,900 +2.2% |
| 2006 | -- | $138,800 +22.8% |
| 2005 | -- | $113,000 |
| 2004 | -- | $113,000 |
| 2003 | -- | $113,000 +47.1% |
| 2002 | -- | $76,800 +200% |
| 2001 | -- | $25,600 |
| 2000 | -- | $25,600 |
Find assessor info on the county website
Monthly payment
Est. payment
Payment breakdown
Explore the cost of this home by adjusting the details. Changes won't be saved.Climate risks
Neighborhood: Chapel Hill-Ben Davis
Nearby schools
GreatSchools rating
- 5/10Bridgeport Elementary SchoolGrades: PK-6Distance: 0.8 mi
- NABen Davis Ninth Grade CenterGrades: 9Distance: 2.9 mi
- 3/10Ben Davis High SchoolGrades: 10-12Distance: 2.9 mi
- $223,3002 bd1 ba1.3k sqft1661 Stacy Lynn Dr, Indianapolis, IN 46231Off Market
- $284,9003 bd3 ba2.1k sqft1673 Stacy Lynn Dr, Indianapolis, IN 46231Off Market
- $205,0004 bd2 ba1.2k sqft1655 Stacy Lynn Dr, Indianapolis, IN 46231Sold
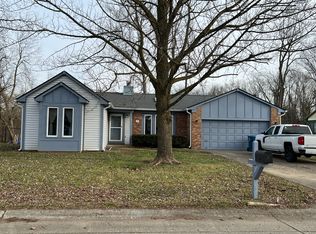
- $249,9003 bd2 ba1.4k sqft8311 Stacy Lynn Ct, Indianapolis, IN 46231Sold
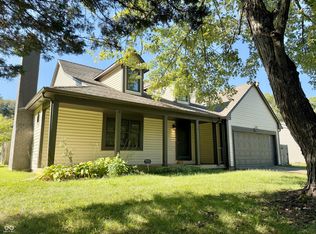
- $247,1003 bd1 ba1.6k sqft1658 Stacy Lynn Dr, Indianapolis, IN 46231Off Market
- $218,5003 bd2 ba1.1k sqft1649 Stacy Lynn Dr, Indianapolis, IN 46231Off Market
- $292,2003 bd3 ba1.9k sqft1679 Stacy Lynn Dr, Indianapolis, IN 46231Off Market
- $226,5003 bd1 ba1.3k sqft8317 Stacy Lynn Ct, Indianapolis, IN 46231Off Market
A local agent can set up tours, give advice and negotiate with sellers.
Similar homes
- $195,0003 bd1 ba988 sqft5524 Northport Dr, Indianapolis, IN 46221Active
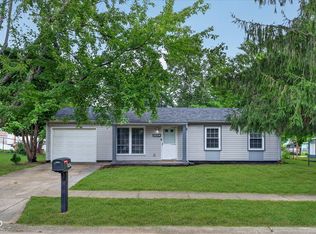 MLS ID #22117467, John Dininger, Janko Realty Group. MIBOR as distributed by MLS GRID
 - $230,0004 bd2 ba1.4k sqft6932 W 10th St, Indianapolis, IN 46214Active
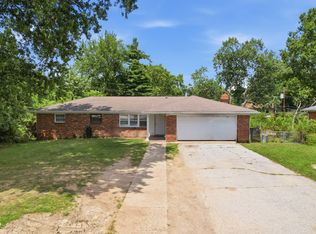 MLS ID #22115129, Marcus Fillyaw, RE/MAX Advanced Realty. MIBOR as distributed by MLS GRID
 - $184,9003 bd2 ba1.2k sqft6321 Sharrob Rd, Indianapolis, IN 46241Active
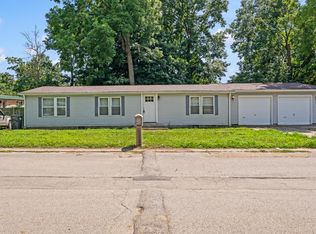 MLS ID #22113269, Kyle Hoffman, @properties. MIBOR as distributed by MLS GRID
 - $199,9003 bd1 ba1.8k sqft5528 Dollar Hide North Dr, Indianapolis, IN 46221Active
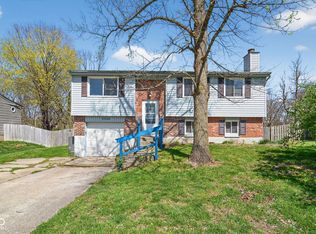 MLS ID #22094024, Isabella Frazier, Trelora Realty. MIBOR as distributed by MLS GRID
 - $234,9003 bd2 ba1.4k sqft6979 W 13th St, Indianapolis, IN 46214ActiveMLS ID #22106928, Robert Salmons, Entera Realty. MIBOR as distributed by MLS GRID
- $270,0004 bd3 ba2.4k sqft5670 W Mooresville Rd, Indianapolis, IN 46221ActiveMLS ID #22117232, Craig Deboor, Real Broker, LLC. MIBOR as distributed by MLS GRID
- $215,0003 bd2 ba1.2k sqft5722 Wheelhorse Dr, Indianapolis, IN 46221ActiveMLS ID #22113266, Catherine Torzewski, Slate Realty, LLC. MIBOR as distributed by MLS GRID
- $189,9003 bd2 ba1.5k sqft4457 N Sheridan Ave, Indianapolis, IN 46226ActiveMLS ID #22117333, Luis Carrillo, F.C. Tucker Company. MIBOR as distributed by MLS GRID
- $289,9003 bd3 ba1.4k sqft111 Abner Creek Pkwy, Avon, IN 46123ActiveMLS ID #22117545, Sheila Hawes, RE/MAX Complete. MIBOR as distributed by MLS GRID
- $232,9003 bd3 ba1.6k sqft4546 Laclede St, Indianapolis, IN 46221ActiveMLS ID #22104962, Sheryl Nicely, Carpenter, REALTORS®. MIBOR as distributed by MLS GRID
- $200,0003 bd2 ba1.3k sqft6147 E 40th St, Indianapolis, IN 46226ActiveMLS ID #22116325, Shelby Farrar, Opendoor Brokerage LLC. MIBOR as distributed by MLS GRID
- $219,9004 bd2 ba1.8k sqft4231 E Thompson Rd, Indianapolis, IN 46237ActiveMLS ID #22097248, Isabella Frazier, Trelora Realty. MIBOR as distributed by MLS GRID
- $199,9003 bd2 ba1.1k sqft10301 E Nassau Ln, Indianapolis, IN 46229ActiveMLS ID #22116744, Jan Brown, F.C. Tucker Company. MIBOR as distributed by MLS GRID
- $184,9003 bd2 ba1.3k sqft3219 Beeler Ct, Indianapolis, IN 46224ActiveMLS ID #22078055, Robert Davenport, Plum Tree Realty. MIBOR as distributed by MLS GRID
- $245,0003 bd2 ba1.2k sqft2830 Roberta Dr, Indianapolis, IN 46222ActiveMLS ID #22115755, Michael Moore, Trueblood Real Estate. MIBOR as distributed by MLS GRID
- $149,9003 bd2 ba1.9k sqft6157 E 42nd St, Indianapolis, IN 46226ActiveMLS ID #22116600, Samuel Nieves-Montanez, Trelora Realty. MIBOR as distributed by MLS GRID
- $219,0003 bd3 ba2k sqft3017 Skylar Ln, Indianapolis, IN 46208ActiveMLS ID #22109834, Joshua Shives, Raeco Realty. MIBOR as distributed by MLS GRID
- $179,9003 bd2 ba1.3k sqft1745 Orchid Ct, Indianapolis, IN 46219ActiveMLS ID #22111448, Samuel Nieves-Montanez, Trelora Realty. MIBOR as distributed by MLS GRID
- $219,9004 bd2 ba1.6k sqft4600 E 42nd St, Indianapolis, IN 46226ActiveMLS ID #22098378, Isabella Frazier, Trelora Realty. MIBOR as distributed by MLS GRID
- $139,9003 bd1 ba1.3k sqft3 Fay Ct, Indianapolis, IN 46226ActiveMLS ID #22116631, Samuel Nieves-Montanez, Trelora Realty. MIBOR as distributed by MLS GRID
