Move-in ready and thoughtfully updated, this spacious 3-bedroom, 2.5-bath condo offers 1,603 square feet of comfortable living with the primary bedroom conveniently located on the main level. The inviting living room features a gas fireplace, while the functional kitchen offers generous counter space, a peninsula for casual seating and plenty of room to gather. Upstairs, the loft is currently used as the third bedroom, providing flexible space to fit your needs. Major updates have already been taken care of, including new windows and upstairs carpet in 2024. The furnace, air conditioner, water heater, oven/range, refrigerator, dishwasher and water softener are all less than five years old. Additional features include whole-house surge protection, a 2-car garage and a LiftMaster WiFi-enabled garage door opener. A dedicated laundry room adds everyday convenience, while the private fenced patio creates a comfortable outdoor space for relaxing, grilling or entertaining. With a main-level primary suite, flexible living space and many of the home's major updates already completed, this Chapel Villas condo offers an easy, low-maintenance lifestyle that's ready to enjoy.
Active
$230,000
7311 Chapel Villas Dr Unit B, Indianapolis, IN 46214
3beds
1,603sqft
Residential, Condominium
Built in 2000
-- sqft lot
$225,300 Zestimate®
$143/sqft
$330/mo HOA
What's special
Gas fireplaceMain-level primary suiteFlexible living spaceGenerous counter spaceFunctional kitchenPrivate fenced patioDedicated laundry room
- 29 days |
- 551 |
- 17 |
Zillow last checked:
Listing updated:
Listed by:
Shane Dodge 317-339-0979,
Carpenter, REALTORS®
Source: MIBOR as distributed by MLS GRID,MLS#: 22115498
Facts & features
Interior
Bedrooms & bathrooms
- Bedrooms: 3
- Bathrooms: 3
- Full bathrooms: 2
- 1/2 bathrooms: 1
- Main level bathrooms: 2
- Main level bedrooms: 2
Primary bedroom
- Level: Main
- Area: 196 Square Feet
- Dimensions: 14x14
Bedroom 2
- Level: Main
- Area: 160 Square Feet
- Dimensions: 16x10
Bedroom 3
- Level: Upper
- Area: 240 Square Feet
- Dimensions: 16x15
Dining room
- Level: Main
- Area: 130 Square Feet
- Dimensions: 13x10
Great room
- Level: Main
- Area: 195 Square Feet
- Dimensions: 15x13
Kitchen
- Level: Main
- Area: 140 Square Feet
- Dimensions: 14x10
Laundry
- Level: Main
- Area: 50 Square Feet
- Dimensions: 10x5
Heating
- Forced Air, Natural Gas
Cooling
- Central Air
Appliances
- Included: Dishwasher, Dryer, Disposal, Gas Water Heater, MicroHood, Electric Oven, Refrigerator, Washer, Water Softener Owned
- Laundry: Main Level
Features
- Attic Pull Down Stairs, Breakfast Bar, Cathedral Ceiling(s), Hardwood Floors, High Speed Internet, Walk-In Closet(s)
- Flooring: Hardwood
- Has basement: No
- Attic: Pull Down Stairs
- Number of fireplaces: 1
- Fireplace features: Gas Log, Great Room
- Common walls with other units/homes: 1 Common Wall
Interior area
- Total structure area: 1,603
- Total interior livable area: 1,603 sqft
Video & virtual tour
Property
Parking
- Total spaces: 2
- Parking features: Attached
- Attached garage spaces: 2
Features
- Levels: Two
- Stories: 2
- Entry location: Ground Level
- Patio & porch: Patio
Details
- Parcel number: 491203117018000900
- Horse amenities: None
Construction
Type & style
- Home type: Condo
- Architectural style: Ranch,Other
- Property subtype: Residential, Condominium
Materials
- Brick, Wood Siding
- Foundation: Slab
Condition
- New construction: No
- Year built: 2000
Utilities & green energy
- Water: Private
Community & HOA
Community
- Features: Clubhouse, Pool, Sidewalks
- Subdivision: Villas At Chapel Hill
HOA
- Has HOA: Yes
- Amenities included: Clubhouse, Maintenance Grounds, Maintenance
- Services included: Clubhouse, Entrance Common, Lawncare, Maintenance Grounds, Maintenance
- HOA fee: $330 monthly
Location
- Region: Indianapolis
Financial & listing details
- Price per square foot: $143/sqft
- Annual tax amount: $1,238
- Date on market: 7/23/2026
- Cumulative days on market: 31 days
Estimated market value
$225,300
$214,000 - $237,000
$1,869/mo
Price history
| Date | Event | Price |
|---|---|---|
| 7/23/2026 | Listed for sale | $230,000$143/sqft |
Source:  MIBOR as distributed by MLS GRID #22115498 Report a problem MIBOR as distributed by MLS GRID #22115498 Report a problem | ||
Public tax history
Tax history is unavailable.
Monthly payment
Est. payment
Payment breakdown
Explore the cost of this home by adjusting the details. Changes won't be saved.Climate risks
Neighborhood: Chapel Hill-Ben Davis
Nearby schools
GreatSchools rating
- 3/10Westlake Elementary SchoolGrades: PK-6Distance: 0.7 mi
- 3/10Chapel Hill 7th & 8th Grade CenterGrades: 7-8Distance: 0.7 mi
- 3/10Ben Davis High SchoolGrades: 10-12Distance: 0.8 mi
- $197,2003 bd3 ba1.6k sqft7311 Chapel Villas Dr, Indianapolis, IN 46214Off Market
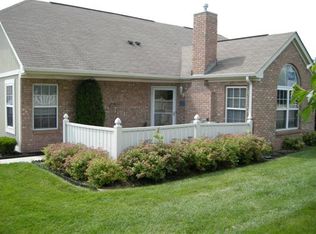
- $203,600-- bd1 ba1.6k sqft7311 Chapel Villas Dr, Indianapolis, IN 46214Off Market
- $179,400-- bd1 ba1.1k sqft7311 Chapel Villas Dr, Indianapolis, IN 46214Off Market
- $215,9003 bd3 ba1.6k sqft7311 Chapel Villas Dr UNIT D, Indianapolis, IN 46214Off Market
- $174,0002 bd2 ba1.1k sqft7311 Chapel Villas Dr UNIT A, Indianapolis, IN 46214Off Market
- $210,600-- bd1 ba1.7k sqft7323 Chapel Villas Dr, Indianapolis, IN 46214Off Market
- $199,0002 bd2 ba1.3k sqft7326 Chapel Villas Ln UNIT A, Indianapolis, IN 46214Off Market
- $201,5002 bd2 ba1.3k sqft7326 Chapel Villas Ln, Indianapolis, IN 46214Off Market
A local agent can set up tours, give advice and negotiate with sellers.
Similar homes
- $219,9003 bd3 ba1.7k sqft7901 Oakdale Ln, Indianapolis, IN 46214Active
 MLS ID #22116698, Kerri Sarver, F.C. Tucker Company. MIBOR as distributed by MLS GRID
 - $236,9003 bd2 ba1.6k sqft2119 Debello Ct, Indianapolis, IN 46214Active
 MLS ID #22095188, Corina Jones, Your Home Team. MIBOR as distributed by MLS GRID
 - $229,9003 bd2 ba1.1k sqft6604 Bertha St, Indianapolis, IN 46241Active
 MLS ID #22107360, Nicholas Walters, CENTURY 21 Scheetz. MIBOR as distributed by MLS GRID
 - $225,0003 bd2 ba1.1k sqft5646 W Bertha St, Indianapolis, IN 46241Active
 MLS ID #22119744, Rochelle Perkins, Garnet Group. MIBOR as distributed by MLS GRID
 - $239,9002 bd2 ba1.6k sqft225 Waterford Ct, Avon, IN 46123ActiveMLS ID #22117351, Lori Redman, Sold It Realty Group. MIBOR as distributed by MLS GRID
- $219,0002 bd3 ba1.6k sqft4726 Bridgefield Dr, Indianapolis, IN 46254ActiveMLS ID #22103520, Michael Botkin, CENTURY 21 Scheetz. MIBOR as distributed by MLS GRID
- $280,0003 bd2 ba1.7k sqft2644 Sunningdale Ct, Indianapolis, IN 46234ActiveMLS ID #22115181, Deborah Flowers, Carpenter, REALTORS®. MIBOR as distributed by MLS GRID
- $242,5003 bd2 ba1.1k sqft40 Ashwood Cir, Brownsburg, IN 46112ActiveMLS ID #22120589, John Martin, Hill & Associates. MIBOR as distributed by MLS GRID
- $227,5002 bd2 ba1.3k sqft1339 Holiday Ln E, Brownsburg, IN 46112ActiveMLS ID #22115594, Michael Price, REMAX ONE. MIBOR as distributed by MLS GRID
- $249,9003 bd2 ba1.6k sqft1311 Custer Ct, Indianapolis, IN 46217ActiveMLS ID #22119544, Carlos Higareda, eXp Realty LLC. MIBOR as distributed by MLS GRID
- $250,0003 bd3 ba2.1k sqft4538 Golden Meadow Ct, Indianapolis, IN 46254ActiveMLS ID #22105091, Doreen Harris, RE/MAX Advanced Realty. MIBOR as distributed by MLS GRID
- $199,9002 bd2 ba1.2k sqft4709 Shireton Ct, Indianapolis, IN 46254ActiveMLS ID #22112544, Sathya Kattragadda, CENTURY 21 Scheetz. MIBOR as distributed by MLS GRID
- $260,0003 bd2 ba1.9k sqft5762 Pilgrim Dr, Indianapolis, IN 46254ActiveMLS ID #22109957, Maryan Jones, Dix Realty Group. MIBOR as distributed by MLS GRID
- $274,9003 bd2 ba1.3k sqft2823 Singletree Dr, Indianapolis, IN 46234ActiveMLS ID #22108725, Jamie Richardson, Realty Wealth Advisors. MIBOR as distributed by MLS GRID
- $219,9003 bd3 ba2k sqft3076 Armory Dr, Indianapolis, IN 46208ActiveMLS ID #22105405, Steven Kass, Carpenter, REALTORS®. MIBOR as distributed by MLS GRID
- $269,9003 bd2 ba1.3k sqft10280 E County Road 100 S, Avon, IN 46123ActiveMLS ID #22110255, Allyson Brooks, Mark Dietel Realty, LLC. MIBOR as distributed by MLS GRID
- $254,9003 bd2 ba1.3k sqft4323 Stone Mill Dr, Indianapolis, IN 46237ActiveMLS ID #22119831, Bethany Miranda, Hoosier, REALTORS®. MIBOR as distributed by MLS GRID
- $275,0003 bd2 ba1.5k sqft1323 Holiday Ln W, Brownsburg, IN 46112ActiveMLS ID #22119562, Lori Redman, Sold It Realty Group. MIBOR as distributed by MLS GRID
- $195,0002 bd3 ba1.3k sqft5546 Nighthawk Dr, Indianapolis, IN 46254ActiveMLS ID #22106332, Dare Kayode, United Real Estate Indpls. MIBOR as distributed by MLS GRID
- $229,0003 bd2 ba1.1k sqft410 Lockerbie Ln, Pittsboro, IN 46167ActiveMLS ID #22117289, Betty Harris, Carpenter, REALTORS®. MIBOR as distributed by MLS GRID
