Skip main navigation
Sold
  • $300,000

    440 Lockerbie Ln, Pittsboro, IN 46167

    3beds
    1,856sqft
    Residential, Single Family Residence
    Built in 1999
    7,405.2 Square Feet Lot
    $302,800 Zestimate®
    $162/sqft
    $2,051 Estimated rent

    Home value

    $302,800

    $279,000 - $330,000

    $2,051/mo

    Zestimate® history
    Loading
    Loading...

    Owner options

    List your home for rent

    $2,051/mo

    Rent Zestimate®

    Find your next renter with Zillow Rental Manager. Plus, with online applications, you can quickly screen prospective tenants – for free.

    Learn more

    $2,051/mo

    Rent Zestimate®

    Refinance and save

    $2,050/mo

    Est. payment

    Refinancing to a lower rate could help reduce your monthly payments and save thousands over the life of the loan.

    See today's rates

    $2,050/mo

    Est. payment

    Explore your selling options

    Work with a Zillow partner agent

    Leverage their expertise and Zillow's premium Showcase listings to get your home seen by more buyers.

    Get started

    List with your own agent

    Get your home in front of millions of buyers by listing it on Zillow.

    Learn how to do it

    Sell it yourself

    Take full control of how buyers see your home on Zillow by listing For Sale by Owner (FSBO).

    List your home

    What's special

    Private en-suiteOversized primary suiteReady-to-go gardenGorgeous hardwoodsOpen-concept layoutNewer carpet throughoutBeautiful backsplash
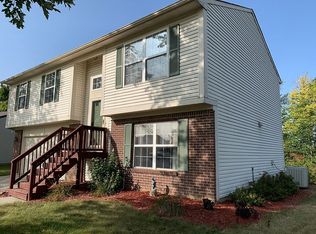
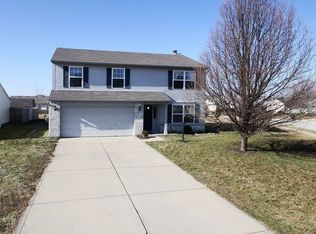
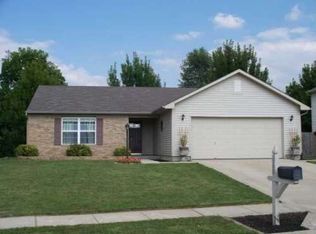
    Welcome home to Brixton Woods in the heart of Pittsboro! This 3BR/2.5BA charmer offers an open-concept layout with gorgeous hardwoods and newer carpet throughout. The kitchen shines with granite countertops and a beautiful backsplash-perfect for weeknight dinners or weekend hosting. Upstairs, the oversized primary suite delivers a true retreat with its huge walk-in closet and private en-suite. Out back, enjoy a roomy yard with no neighbors behind you and a ready-to-go garden for all your small-town hobby farming dreams. A warm, well-loved home in a community that feels like... well, home.

    Zillow last checked:

    Listing updated:

    Listing Provided by:

    Drake Gadberry 317-832-3330,

    Gadberry Realty LLC

    Bought with:

    Nathan Pfahler

    Weichert REALTORS® Cooper Group Indy

    Source: MIBOR as distributed by MLS GRID,MLS#: 22076237MLS Logo

    Facts & features

    Interior

    Bedrooms & bathrooms
    • Bedrooms: 3
    • Bathrooms: 3
    • Full bathrooms: 2
    • 1/2 bathrooms: 1
    • Main level bathrooms: 1
    Primary bedroom
    • Level: Upper
    • Area: 270 Square Feet
    • Dimensions: 18x15
    Bedroom 2
    • Level: Upper
    • Area: 117 Square Feet
    • Dimensions: 13x9
    Bedroom 3
    • Level: Upper
    • Area: 100 Square Feet
    • Dimensions: 10x10
    Breakfast room
    • Features: Tile-Ceramic
    • Level: Main
    • Area: 99 Square Feet
    • Dimensions: 11x9
    Dining room
    • Level: Main
    • Area: 144 Square Feet
    • Dimensions: 12x12
    Family room
    • Level: Upper
    • Area: 195 Square Feet
    • Dimensions: 15x13
    Kitchen
    • Features: Tile-Ceramic
    • Level: Main
    • Area: 88 Square Feet
    • Dimensions: 11x8
    Living room
    • Level: Main
    • Area: 156 Square Feet
    • Dimensions: 12x13
    Heating
    • Heat Pump
    Cooling
    • Central Air
    Appliances
    • Included: Dishwasher, Dryer, Disposal, Microwave, Electric Oven, Washer
    Features
    • Ceiling Fan(s), Hardwood Floors, High Speed Internet, Eat-in Kitchen, Pantry, Walk-In Closet(s)
    • Flooring: Hardwood
    • Has basement: No
    Interior area
    • Total structure area: 1,856
    • Total interior livable area: 1,856 sqft

    Property

    Parking
    • Total spaces: 2
    • Parking features: Attached
    • Attached garage spaces: 2
    Features
    • Levels: Two
    • Stories: 2
    • Patio & porch: Patio
    Lot
    • Size: 7,405 sqft
    • Features: Cul-De-Sac, Rural - Subdivision, Sidewalks, Street Lights
    Details
    • Additional structures: Barn Mini
    • Parcel number: 320705151006000019
    • Horse amenities: None

    Construction

    Type & style
    • Home type: SingleFamily
    • Architectural style: Traditional
    • Property subtype: Residential, Single Family Residence
    Materials
    • Vinyl With Brick
    • Foundation: Slab
    Condition
    • New construction: No
    • Year built: 1999

    Utilities & green energy

    • Water: Public

    Community & neighborhood

    Location
    • Region: Pittsboro
    • Subdivision: Brixton Woods

    HOA & financial

    HOA
    • Has HOA: Yes
    • HOA fee: $220 annually
    • Services included: Association Home Owners, Maintenance, Management
    • Association phone: 317-541-0000

    Price history

    DateEventPrice
    3/18/2026Sold$300,000$162/sqft
    Source: MIBOR as distributed by MLS GRID #22076237 Report a problem
    2/23/2026Pending sale$300,000$162/sqft
    Source: MIBOR as distributed by MLS GRID #22076237 Report a problem
    1/4/2026Price change$300,000-1.6%$162/sqft
    Source: MIBOR as distributed by MLS GRID #22076237 Report a problem
    12/18/2025Price change$305,000-1.6%$164/sqft
    Source: MIBOR as distributed by MLS GRID #22076237 Report a problem
    12/11/2025Listed for sale$310,000+4.9%$167/sqft
    Source: MIBOR as distributed by MLS GRID #22076237 Report a problem
    8/25/2023Sold$295,500$159/sqft
    Source: MIBOR as distributed by MLS GRID #21930385 Report a problem
    7/8/2023Pending sale$295,500+0.2%$159/sqft
    Source: MIBOR as distributed by MLS GRID #21930385 Report a problem
    7/7/2023Listed for sale$294,900+136.9%$159/sqft
    Source: MIBOR as distributed by MLS GRID #21930385 Report a problem
    4/29/2005Sold$124,500$67/sqft
    Source: MIBOR as distributed by MLS GRID #2519121 Report a problem

    Public tax history

    YearProperty taxesTax assessment
    2025$2,318 +15.1%$241,100 +4%
    2024$2,014 -13.6%$231,800 +17.1%
    2023$2,331 +17.7%$198,000 -15.1%
    2022$1,981 +8.5%$233,100 +17.7%
    2021$1,825 +2.6%$198,100 +8.5%
    2020$1,778 +34.4%$182,500 +2.6%
    2019$1,323 +6.6%$177,800 +34.4%
    2018$1,241 +2.3%$132,300 +6.6%
    2017$1,213 +5.3%$124,100 +2.3%
    2016$1,152 +4.2%$121,300 +9.7%
    2014$1,106 -2.6%$110,600 -2.6%
    2013$1,135 -7.5%$113,500 -7.5%
    2011$1,227 $122,700
    2010$1,227 +8.2%$122,700
    2009$1,134 +29.3%$122,700 +2%
    2007$877 -29.9%$120,310 -6%
    2006$1,252 $128,000 +12%
    2005-- $114,300

    Find assessor info on the county website

    Neighborhood: 46167

    Nearby schools

    GreatSchools rating
    Schools provided by the listing agent
    • Elementary: Pittsboro Elementary School
    • Middle: Tri-West Middle School
    • High: Tri-West Senior High School

    Source: MIBOR as distributed by MLS GRID. This data may not be complete. We recommend contacting the local school district to confirm school assignments for this home.

    Get a cash offer in 3 minutes
    Find out how much your home could sell for in as little as 3 minutes with a no-obligation cash offer.
    Estimated market value
    $302,800
    Get a cash offer in 3 minutes
    Find out how much your home could sell for in as little as 3 minutes with a no-obligation cash offer.
    Estimated market value
    $302,800