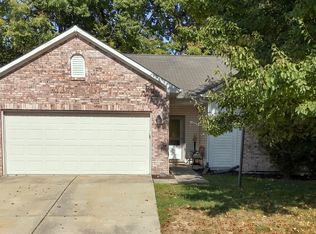
Move right in to this FABULOUS 3 bdrm/2 full bath ranch style home featuring cathedral ceilings, updated Luxury Vinyl Plank flooring, and many updates including Roof (2018) and HVAC (2022). Enjoy the soaring ceilings in the Great Room with corner, wood burning fireplace! You'll love the split floor plan with the Primary Suite offering a walk in closet and private en suite bath. Eat in Kitchen includes all appliances. Privacy fenced back yard offers a great space to enjoy the outdoors! Wonderful neighborhood with no HOA and convenient location with downtown Indianapolis and the airport being only 15 minutes away! Don't miss this amazing home!
Pending
$228,900
5814 Emmert Way, Indianapolis, IN 46221
3beds
1,107sqft
Residential, Single Family Residence
Built in 1997
7,405 Square Feet Lot
$-- Zestimate®
$207/sqft
$-- HOA
What's special
Corner wood burning fireplaceCathedral ceilingsPrivate en suite bathSplit floor plan
- 41 days
- 44
- 0
Likely to sell faster than
Zillow last checked:
Listing updated:
Listed by:
Michelle Frazier michellefrazier@kw.com,
Keller Williams Indy Metro NE
Source: MIBOR as distributed by MLS GRID,MLS#: 22129978
Facts & features
Interior
Bedrooms & bathrooms
- Bedrooms: 3
- Bathrooms: 2
- Full bathrooms: 2
- Main level bathrooms: 2
- Main level bedrooms: 3
Primary bedroom
- Level: Main
- Area: 132 Square Feet
- Dimensions: 12x11
Bedroom 2
- Level: Main
- Area: 99 Square Feet
- Dimensions: 11x9
Bedroom 3
- Level: Main
- Area: 90 Square Feet
- Dimensions: 10x9
Great room
- Level: Main
- Area: 224 Square Feet
- Dimensions: 16x14
Kitchen
- Level: Main
- Area: 110 Square Feet
- Dimensions: 11x10
Laundry
- Level: Main
- Area: 25 Square Feet
- Dimensions: 5x5
Heating
- Electric, Forced Air
Cooling
- Central Air
Appliances
- Included: Dishwasher, Electric Water Heater, MicroHood, Electric Oven, Refrigerator
Features
- Attic Access, Cathedral Ceiling(s), Ceiling Fan(s), Eat-in Kitchen, Walk-In Closet(s)
- Has basement: No
- Attic: Access Only
- Number of fireplaces: 1
- Fireplace features: Great Room, Wood Burning
Interior area
- Total structure area: 1,107
- Total interior livable area: 1,107 sqft
Property
Parking
- Total spaces: 2
- Parking features: Attached
- Attached garage spaces: 2
Features
- Levels: One
- Stories: 1
- Patio & porch: Patio
Lot
- Size: 7,405 Square Feet
- Features: Mature Trees
Details
- Parcel number: 491301114005000200
- Horse amenities: None
Construction
Type & style
- Home type: SingleFamily
- Architectural style: Ranch
- Property subtype: Residential, Single Family Residence
Materials
- Vinyl Siding
- Foundation: Slab
Condition
- New construction: No
- Year built: 1997
Utilities & green energy
- Water: Public
Community & HOA
Community
- Subdivision: Thompson Meadows
HOA
- Has HOA: No
Location
- Region: Indianapolis
Financial & listing details
- Price per square foot: $207/sqft
- Tax assessed value: $225,600
- Annual tax amount: $2,364
- Date on market: 10/7/2026
- Cumulative days on market: 42 days
Estimated market value
Not available
Estimated sales range
Not available
Not available
Price history
| Date | Event | Price |
|---|---|---|
| 10/16/2026 | Pending sale | $228,900$207/sqft |
Source:  MIBOR as distributed by MLS GRID #22129978 Report a problem | ||
| 10/7/2026 | Listed for sale | $228,900+4%$207/sqft |
Source: MIBOR as distributed by MLS GRID #22129978 Report a problem | ||
| 3/30/2023 | Sold | $220,000$199/sqft |
Source: MIBOR as distributed by MLS GRID #21908803 Report a problem | ||
| 3/4/2023 | Pending sale | $220,000$199/sqft |
Source: MIBOR as distributed by MLS GRID #21908803 Report a problem | ||
| 3/3/2023 | Listed for sale | $220,000+101.8%$199/sqft |
Source: MIBOR as distributed by MLS GRID #21908803 Report a problem | ||
| 5/2/2016 | Sold | $109,000$98/sqft |
Source: Public Record Report a problem | ||
Public tax history
| Year | Property taxes | Tax assessment |
|---|---|---|
| 2025 | $2,376 +25.8% | $225,600 +5.7% |
| 2024 | $1,889 +10.7% | $213,400 +24.4% |
| 2023 | $1,706 +12.1% | $171,600 +11.1% |
| 2022 | $1,521 +11.5% | $154,400 +13.6% |
| 2021 | $1,364 +11.6% | $135,900 +10.2% |
| 2020 | $1,222 +6.9% | $123,300 +11.4% |
| 2019 | $1,143 +1.1% | $110,700 +5.5% |
| 2018 | $1,131 +0.2% | $104,900 +4.3% |
| 2017 | $1,128 -45.7% | $100,600 +3.9% |
| 2016 | $2,076 +4.2% | $96,800 +10.3% |
| 2014 | $1,992 +128.9% | $87,800 +11% |
| 2013 | $870 | $79,100 -9.1% |
| 2012 | $870 | $87,000 +2.6% |
| 2011 | -- | $84,800 +3.7% |
| 2010 | $761 +12.5% | $81,800 -2.7% |
| 2009 | $676 | $84,100 -5.9% |
| 2007 | -- | $89,400 +0.1% |
| 2006 | -- | $89,300 -3.3% |
| 2005 | -- | $92,300 |
| 2004 | -- | $92,300 |
| 2003 | -- | $92,300 +407.1% |
| 2001 | -- | $18,200 |
| 2000 | -- | $18,200 |
Find assessor info on the county website
Monthly payment
Est. payment
Payment breakdown
Explore the cost of this home by adjusting the details. Changes won't be saved.Climate risks
Neighborhood: Valley Mills
Nearby schools
Schools provided by the listing agent
- Middle: Decatur Middle School
Source: MIBOR as distributed by MLS GRID. This data may not be complete. We recommend contacting the local school district to confirm school assignments for this home.
Similar homes
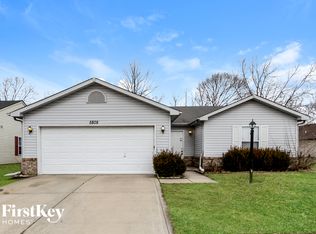
- $249,0003 bd2 ba1.3k sqft5705 Long Ridge Pl, Indianapolis, IN 46221Active
 MLS ID #22134918, Ken B. Stuff, F.C. Tucker Company. MIBOR as distributed by MLS GRID
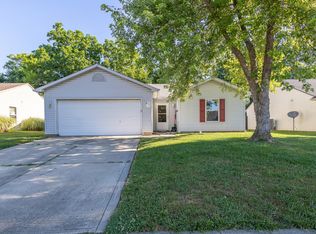
- $259,9003 bd2 ba1.3k sqft6336 Emerald Springs Dr, Indianapolis, IN 46221Active
 MLS ID #22124629, Ashlee Floyd, The Stewart Home Group. MIBOR as distributed by MLS GRID
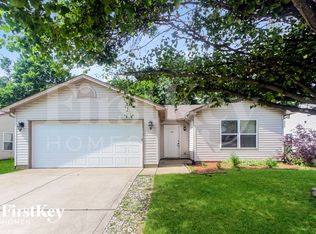
- $270,0003 bd2 ba1.3k sqft6118 Nolte St, Indianapolis, IN 46221Active
 MLS ID #22098752, Sherry Minkis, Sherry Minkis. MIBOR as distributed by MLS GRID
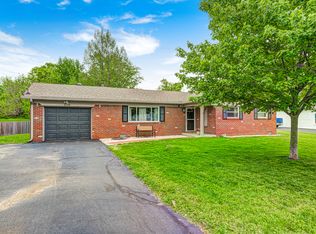
- $250,0003 bd2 ba1.4k sqft5922 Mosaic Pl, Indianapolis, IN 46221Active
 MLS ID #22132791, Helen Metken, F.C. Tucker Company. MIBOR as distributed by MLS GRID
