Easy living in Sunbrook Villas, a quiet, all-ranch community just outside Lebanon. This home is less than three years old and has been kept in excellent shape. It has 3 bedrooms and 2 full baths, all on one level. The living room opens right into the kitchen, which has a center island with seating, quartz countertops, stainless appliances, and plenty of room whether you're making a weeknight dinner or hosting a crowd. The primary suite sits on its own side of the home with a double vanity, walk-in shower, and a large walk-in closet. The two front bedrooms share a full bath, which gives guests or a home office some nice separation. Out back, the covered patio is a great spot for morning coffee or evening get-togethers. The HOA handles lawn care and snow removal, including sidewalks and driveways, so your weekends stay yours. Like-new finishes, a smart layout, a peaceful view, and almost no upkeep. This one is worth seeing in person.
Active
Price cut: $10.1K (10/26)
$299,900
2702 Sand Hollow Dr, Lebanon, IN 46052
3beds
1,696sqft
Residential, Single Family Residence
Built in 2023
8,712 Square Feet Lot
$-- Zestimate®
$177/sqft
$193/mo HOA
What's special
Smart layoutLike-new finishesQuartz countertopsDouble vanityCovered patioPeaceful viewStainless appliances
- 27 days
- 594
- 69
Zillow last checked:
Listing updated:
Listed by:
Brian Heaney brian.heaney@markdietel.com,
Mark Dietel Realty, LLC
Source: MIBOR as distributed by MLS GRID,MLS#: 22130192
Facts & features
Interior
Bedrooms & bathrooms
- Bedrooms: 3
- Bathrooms: 2
- Full bathrooms: 2
- Main level bathrooms: 2
- Main level bedrooms: 3
Primary bedroom
- Level: Main
- Area: 210 Square Feet
- Dimensions: 15x14
Bedroom 2
- Level: Main
- Area: 143 Square Feet
- Dimensions: 13x11
Bedroom 3
- Level: Main
- Area: 182 Square Feet
- Dimensions: 13x14
Kitchen
- Level: Main
- Area: 432 Square Feet
- Dimensions: 24x18
Living room
- Level: Main
- Area: 221 Square Feet
- Dimensions: 17x13
Heating
- Forced Air, Natural Gas
Cooling
- Central Air
Appliances
- Included: Dishwasher, Disposal, MicroHood, Microwave, Electric Oven, Refrigerator, Tankless Water Heater, Water Softener Owned
Features
- Kitchen Island, Ceiling Fan(s), High Speed Internet, Pantry, Smart Thermostat, Walk-In Closet(s)
- Has basement: No
Interior area
- Total structure area: 1,696
- Total interior livable area: 1,696 sqft
Property
Parking
- Total spaces: 2
- Parking features: Attached, Concrete, Garage Door Opener
- Attached garage spaces: 2
- Details: Garage Parking Other(Finished Garage, Garage Door Opener)
Features
- Levels: One
- Stories: 1
- Patio & porch: Covered
- Fencing: Fenced,Full
- Has view: Yes
- View description: Pond
- Water view: Pond
Lot
- Size: 8,712 Square Feet
- Features: Corner Lot, Curbs, Sidewalks
Details
- Parcel number: 061024000085002002
- Horse amenities: None
Construction
Type & style
- Home type: SingleFamily
- Architectural style: Traditional
- Property subtype: Residential, Single Family Residence
Materials
- Brick
- Foundation: Slab
Condition
- Updated/Remodeled
- New construction: No
- Year built: 2023
Utilities & green energy
- Water: Public
- Utilities for property: Electricity Connected, Sewer Connected, Water Connected
Community & HOA
Community
- Subdivision: Sunbrook Villas
HOA
- Has HOA: Yes
- Amenities included: Maintenance, Management, Snow Removal
- Services included: Association Builder Controls, Entrance Common, Insurance, Lawncare, Maintenance, Snow Removal
- HOA fee: $193 monthly
Location
- Region: Lebanon
Financial & listing details
- Price per square foot: $177/sqft
- Tax assessed value: $331,900
- Annual tax amount: $2,950
- Date on market: 10/9/2026
- Cumulative days on market: 29 days
- Electric utility on property: Yes
Estimated market value
Not available
Estimated sales range
Not available
Not available
Price history
| Date | Event | Price |
|---|---|---|
| 10/26/2026 | Price change | $299,900-3.3% |
Source:  IRMLS #202642290 Report a problem | ||
| 10/9/2026 | Listed for sale | $310,000$183/sqft |
Source:  MIBOR as distributed by MLS GRID #22130192 Report a problem | ||
Public tax history
| Year | Property taxes | Tax assessment |
|---|---|---|
| 2025 | $2,118 +34067.4% | $331,900 +54.4% |
| 2024 | $6 +2% | $214,900 +71533.3% |
| 2023 | $6 | $300 |
| 2022 | -- | $300 |
Find assessor info on the county website
Monthly payment
Est. payment
Payment breakdown
Explore the cost of this home by adjusting the details. Changes won't be saved.Climate risks
Neighborhood: 46052
Nearby schools
Schools provided by the listing agent
- Middle: Lebanon Middle School
- High: Lebanon Senior High School
Source: MIBOR as distributed by MLS GRID. This data may not be complete. We recommend contacting the local school district to confirm school assignments for this home.
Similar homes
- $319,9003 bd2 ba1.6k sqft2631 Sand Hollow Dr, Lebanon, IN 46052Active
 MLS ID #22126897, Jordan Moody, Keller Williams Indpls Metro N. MIBOR as distributed by MLS GRID
- $296,0003 bd2 ba1.3k sqft2711 Sand Hollow Dr, Lebanon, IN 46052Active
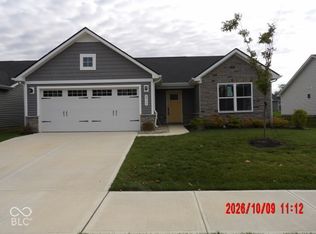 MLS ID #22130714, Charles White, The Virtual Realty Group. MIBOR as distributed by MLS GRID
- $312,0003 bd2 ba1.6k sqft2751 Sand Hollow Dr, Lebanon, IN 46052Active
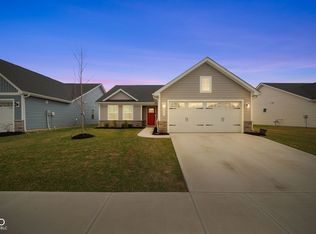 MLS ID #22124782, Nubia Medina, Raeco Realty. MIBOR as distributed by MLS GRID
- $303,0002 bd2 ba1.1k sqft2695 Stonebridge Dr, Lebanon, IN 46052Active
 MLS ID #22131554, Sue Mize, REMAX ONE. MIBOR as distributed by MLS GRID
