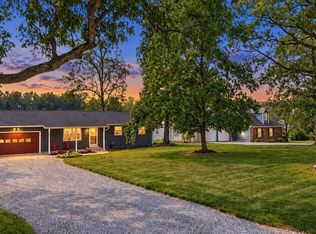
Wonderful Home in Fabulous Lebanon Location Close to Shopping, Dining, Memorial Park, Ulen Country Club, Schools, and Highways for Easy Commute to Indianapolis or Lafayette!! Home has been Recently Remodeled and is in Pristine Move in Condition! You will Fall in Love the Moment You Step on to the Large Covered Front Porch and into this Sprawling Ranch with 2000 Square Feet and Room for All! The Spacious Entryway leads to this Fabulous Open Floor Plan with Beautiful Wood-Look LVP Flooring throughout Featuring Large Gathering and Dining Area flowing into Gorgeous New Kitchen with Tons of High End 42 inch Cabinets with Soft Close and Pull-Out Drawers, Breakfast Bar with Seating and Stainless Appliances including Gas Range/Oven!! The Massive Great Room is Perfect for Entertaining and Features Wood Beamed Cathedral Ceiling and Modern Full Stone Electric Fireplace!! 3 Large Bedrooms include Primary Suite with Large Walk-in Shower and Expanded Vanity! There is also a Private Den/Home Office that Could Also be a 4th Bedroom! The Huge Laundry Room has Sink and Loads of Built-in Cabinets! The Oversized 2 Car Garage has Workshop Area and Epoxy Floors! All This Sitting on a Large .51 Acre Homesite with Private Tree Lined Back Yard with Huge Covered Rear Patio, Open Patio and Large Storage Barn/Workshop! Many Recent Updates include Newer Roof, Windows, Interior and Exterior Doors, HVAC, Water Heater and MORE!!
Active
$370,000
1510 Riley Rd, Lebanon, IN 46052
3beds
2,000sqft
Residential, Single Family Residence
Built in 1974
0.51 Acres Lot
$-- Zestimate®
$185/sqft
$-- HOA
What's special
Open patioLarge covered front porchSpacious entrywayWood beamed cathedral ceilingHuge covered rear patioGorgeous new kitchenNewer roof
- 23 days
- 1,340
- 124
Likely to sell faster than
Zillow last checked:
Listing updated:
Listed by:
Matthew Reffeitt 317-852-2100,
Keller Williams Indy Metro Partners
Source: MIBOR as distributed by MLS GRID,MLS#: 22121977
Facts & features
Interior
Bedrooms & bathrooms
- Bedrooms: 3
- Bathrooms: 3
- Full bathrooms: 2
- 1/2 bathrooms: 1
- Main level bathrooms: 3
- Main level bedrooms: 3
Bedroom 2
- Level: Main
- Area: 154 Square Feet
- Dimensions: 14x11
Bedroom 3
- Level: Main
- Area: 144 Square Feet
- Dimensions: 12x12
Other
- Level: Main
- Area: 204 Square Feet
- Dimensions: 17x12
Dining room
- Level: Main
- Area: 132 Square Feet
- Dimensions: 12x11
Kitchen
- Level: Main
- Area: 180 Square Feet
- Dimensions: 15x12
Heating
- Forced Air, Natural Gas
Cooling
- Central Air
Appliances
- Included: Dishwasher, Gas Water Heater, MicroHood, Gas Oven, Refrigerator, Water Purifier, Water Softener Owned
- Laundry: In Unit
Features
- Attic Access, Breakfast Bar, Cathedral Ceiling(s), Ceiling Fan(s), High Speed Internet, Pantry, Smart Thermostat, Supplemental Storage, Walk-In Closet(s)
- Windows: Wood Work Painted
- Has basement: No
- Attic: Access Only
- Number of fireplaces: 1
- Fireplace features: Electric, Great Room, Non Functional
Interior area
- Total structure area: 2,000
- Total interior livable area: 2,000 sqft
Property
Parking
- Total spaces: 2
- Parking features: Attached, Asphalt, Garage Door Opener, Guest, Storage
- Attached garage spaces: 2
- Details: Garage Parking Other(Finished Garage, Garage Door Opener, Service Door)
Features
- Levels: One
- Stories: 1
- Patio & porch: Covered, Patio
- Exterior features: Fire Pit
Lot
- Size: 0.51 Acres
- Features: City Lot, Curbs, Sidewalks, Mature Trees
Details
- Additional structures: Storage
- Parcel number: 061025000002000002
- Horse amenities: None
Construction
Type & style
- Home type: SingleFamily
- Architectural style: Ranch,Traditional
- Property subtype: Residential, Single Family Residence
Materials
- Vinyl Siding
- Foundation: Block
Condition
- New construction: No
- Year built: 1974
Utilities & green energy
- Electric: 200+ Amp Service
- Sewer: Septic Tank
- Water: Public
- Utilities for property: Electricity Connected, Sep Electric Meter, Sep Gas Meter
Community & HOA
Community
- Subdivision: No Subdivision
HOA
- Has HOA: No
Location
- Region: Lebanon
Financial & listing details
- Price per square foot: $185/sqft
- Tax assessed value: $335,900
- Annual tax amount: $2,992
- Date on market: 8/24/2026
- Cumulative days on market: 25 days
- Electric utility on property: Yes
Estimated market value
Not available
Estimated sales range
Not available
Not available
Price history
| Date | Event | Price |
|---|---|---|
| 8/24/2026 | Listed for sale | $370,000+5.7%$185/sqft |
Source:  MIBOR as distributed by MLS GRID #22121977 Report a problem MIBOR as distributed by MLS GRID #22121977 Report a problem | ||
| 8/28/2024 | Sold | $350,000-5.4%$175/sqft |
Source: MIBOR as distributed by MLS GRID #21952411 Report a problem | ||
| 8/2/2024 | Pending sale | $369,900$185/sqft |
Source: MIBOR as distributed by MLS GRID #21952411 Report a problem | ||
| 5/22/2024 | Listed for sale | $369,900$185/sqft |
Source: MIBOR as distributed by MLS GRID #21952411 Report a problem | ||
| 3/30/2024 | Pending sale | $369,900$185/sqft |
Source: MIBOR as distributed by MLS GRID #21952411 Report a problem | ||
| 11/16/2023 | Listed for sale | $369,900$185/sqft |
Source: MIBOR as distributed by MLS GRID #21952411 Report a problem | ||
Public tax history
| Year | Property taxes | Tax assessment |
|---|---|---|
| 2025 | $2,028 -49.1% | $335,900 +61.6% |
| 2024 | $3,984 +121.6% | $207,800 +7.8% |
| 2023 | $1,798 +21.2% | $192,700 +7.5% |
| 2022 | $1,483 +15.8% | $179,300 +19.1% |
| 2021 | $1,280 +5.6% | $150,600 +10.7% |
| 2020 | $1,213 +1.8% | $136,100 +0.7% |
| 2019 | $1,191 +8.8% | $135,200 +5.7% |
| 2018 | $1,094 +3.4% | $127,900 +5.4% |
| 2017 | $1,059 +7.1% | $121,300 +5.2% |
| 2016 | $988 -11.1% | $115,300 -2.4% |
| 2014 | $1,112 +10.4% | $118,100 +4% |
| 2013 | $1,007 +4.6% | $113,600 +1.4% |
| 2012 | $963 -15.1% | $112,000 -10% |
| 2011 | $1,135 +1.8% | $124,400 -1.3% |
| 2010 | $1,115 +2.5% | $126,000 -1.9% |
| 2009 | $1,088 -8% | $128,500 +0.7% |
| 2007 | $1,182 -19.7% | $127,600 -16.2% |
| 2006 | $1,472 | $152,200 +52.7% |
| 2005 | -- | $99,700 |
Find assessor info on the county website
Monthly payment
Est. payment
Payment breakdown
Explore the cost of this home by adjusting the details. Changes won't be saved.Climate risks
Neighborhood: 46052
Similar homes
- $365,0003 bd2 ba1.5k sqft2255 E 75 N, Lebanon, IN 46052Active
 MLS ID #22120032, Heather Schaller, eXp Realty, LLC. MIBOR as distributed by MLS GRID
 - $349,0003 bd2 ba1.6k sqft3350 Elm Swamp Rd, Lebanon, IN 46052For Sale
 MLS ID #202637682, Blake Rule, Keller Williams Lafayette. IRMLS
 - $375,0003 bd3 ba1.5k sqft1950 John Bart Rd, Lebanon, IN 46052Active
 MLS ID #22119565, Scott White, @properties. MIBOR as distributed by MLS GRID
 - $379,9003 bd2 ba1.5k sqft1385 John Bart Rd, Lebanon, IN 46052Active
 MLS ID #22111883, Pamela Reese, Batts Real Estate Group. MIBOR as distributed by MLS GRID
