Spacious well maintained property in popular Riley Ridge. Why build when you can move right into this lovely home. You will love the open floor plan with plenty of room for entertaining. This popular floor plan provides the ability to work in the kitchen and still be active with the others in the great room, sunroom, and dining room. All appliances and custom window blinds convey. Other main floor features are office and sunroom that overlooks the expanded large patio area. The brand new playset stays with the property. Upper level features are 4 large bedrooms and loft area. This floor plan offers lots of useful sq ft for the home buyer. Easy commute to schools, shopping, and interstate. As well as easy commute to new industry in the Lebanon area. List of recent improvements are attached to the listing. Ready for your next move. Call today for your showing of this lovely property.
Active
Price cut: $5K (8/21)
$349,900
1713 Danielle Rd, Lebanon, IN 46052
4beds
2,491sqft
Residential, Single Family Residence
Built in 2020
6,098 Square Feet Lot
$-- Zestimate®
$140/sqft
$-- HOA
What's special
Loft areaLarge patio areaAll appliances convey
- 64 days
- 336
- 10
Zillow last checked:
Listing updated:
Listed by:
Elizabeth Richardson 317-440-0020,
Berkshire Hathaway Home
Source: MIBOR as distributed by MLS GRID,MLS#: 22113659
Facts & features
Interior
Bedrooms & bathrooms
- Bedrooms: 4
- Bathrooms: 3
- Full bathrooms: 2
- 1/2 bathrooms: 1
- Main level bathrooms: 1
Bedroom 2
- Level: Upper
- Area: 140 Square Feet
- Dimensions: 14x10
Bedroom 3
- Level: Upper
- Area: 140 Square Feet
- Dimensions: 14x10
Bedroom 4
- Level: Upper
- Area: 132 Square Feet
- Dimensions: 12x11
Other
- Level: Upper
- Area: 252 Square Feet
- Dimensions: 18x14
Dining room
- Level: Main
- Area: 210 Square Feet
- Dimensions: 15x14
Great room
- Level: Main
- Area: 324 Square Feet
- Dimensions: 18x18
Kitchen
- Level: Main
- Area: 121 Square Feet
- Dimensions: 11x11
Laundry
- Level: Main
- Area: 64 Square Feet
- Dimensions: 8x8
Loft
- Level: Upper
- Area: 150 Square Feet
- Dimensions: 15x10
Office
- Level: Main
- Area: 100 Square Feet
- Dimensions: 10x10
Sun room
- Level: Main
- Area: 110 Square Feet
- Dimensions: 11x10
Heating
- Forced Air
Cooling
- Central Air
Appliances
- Included: Dishwasher, Dryer, Disposal, Microwave, Electric Oven, Refrigerator, Washer, Water Heater, Water Softener Rented
Features
- Attic Access, Entrance Foyer, Ceiling Fan(s), Pantry, Smart Thermostat, Walk-In Closet(s)
- Has basement: No
- Attic: Access Only
Interior area
- Total structure area: 2,491
- Total interior livable area: 2,491 sqft
Property
Parking
- Total spaces: 2
- Parking features: Attached
- Attached garage spaces: 2
Features
- Levels: Two
- Stories: 2
- Patio & porch: Covered, Patio
Lot
- Size: 6,098 Square Feet
Details
- Parcel number: 061026000036046002
- Horse amenities: None
Construction
Type & style
- Home type: SingleFamily
- Architectural style: Traditional
- Property subtype: Residential, Single Family Residence
Materials
- Brick, Vinyl Siding
- Foundation: Slab
Condition
- New construction: No
- Year built: 2020
Details
- Builder name: Arbor
Utilities & green energy
- Water: Public
Community & HOA
Community
- Subdivision: Riley Ridge
HOA
- Has HOA: No
Location
- Region: Lebanon
Financial & listing details
- Price per square foot: $140/sqft
- Tax assessed value: $296,700
- Annual tax amount: $2,588
- Date on market: 7/13/2026
- Cumulative days on market: 56 days
Estimated market value
Not available
Estimated sales range
Not available
Not available
Price history
| Date | Event | Price |
|---|---|---|
| 9/11/2026 | Listed for sale | $349,900$140/sqft |
Source:  MIBOR as distributed by MLS GRID #22113659 Report a problem MIBOR as distributed by MLS GRID #22113659 Report a problem | ||
| 9/3/2026 | Pending sale | $349,900$140/sqft |
Source: MIBOR as distributed by MLS GRID #22113659 Report a problem | ||
| 8/21/2026 | Price change | $349,900-1.4%$140/sqft |
Source: MIBOR as distributed by MLS GRID #22113659 Report a problem | ||
| 7/27/2026 | Price change | $354,900-2.7%$142/sqft |
Source: MIBOR as distributed by MLS GRID #22113659 Report a problem | ||
| 7/13/2026 | Listed for sale | $364,900$146/sqft |
Source: MIBOR as distributed by MLS GRID #22113659 Report a problem | ||
Public tax history
| Year | Property taxes | Tax assessment |
|---|---|---|
| 2025 | $2,841 +1.2% | $296,700 +9.2% |
| 2024 | $2,807 +12.6% | $271,800 -0.9% |
| 2023 | $2,493 +4.2% | $274,300 +14.9% |
| 2022 | $2,392 +56307.6% | $238,700 +6.9% |
| 2021 | $4 | $223,300 +111550% |
| 2020 | -- | $200 |
Find assessor info on the county website
Monthly payment
Est. payment
Payment breakdown
Explore the cost of this home by adjusting the details. Changes won't be saved.Climate risks
Neighborhood: 46052
Similar homes
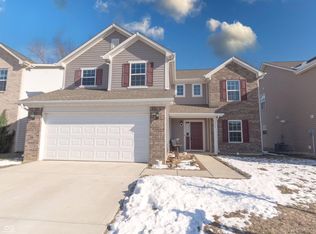
- $363,0003 bd2 ba2.1k sqft2435 Shorewood Dr, Lebanon, IN 46052Active
 MLS ID #22117809, Jonathan Randolph, BluPrint Real Estate Group. MIBOR as distributed by MLS GRID
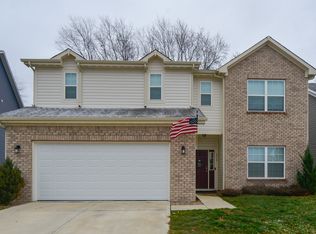
 - $317,0003 bd2 ba1.6k sqft2751 Sand Hollow Dr, Lebanon, IN 46052Active
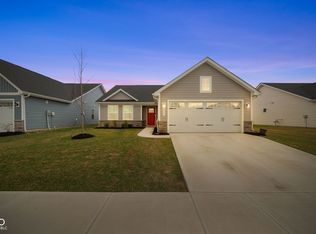 MLS ID #22124782, Nubia Medina, Raeco Realty. MIBOR as distributed by MLS GRID
 - $389,5003 bd2 ba1.9k sqft2637 Viceroy Ln, Lebanon, IN 46052Active
 MLS ID #22110757, Lisa Batts, Batts Real Estate Group. MIBOR as distributed by MLS GRID
 - $399,9004 bd3 ba2.8k sqft1022 Cyprian Way, Lebanon, IN 46052Active
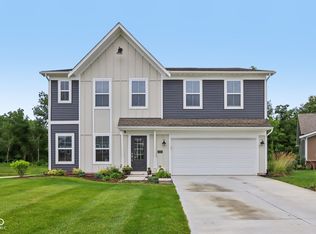 MLS ID #22095120, Mathew MacDonald, F.C. Tucker Company. MIBOR as distributed by MLS GRID
