Welcome to 6660 Harvest Moon Lane in the heart of Whitestown! This beautifully maintained 4-bedroom, 3-full-bath home offers a spacious and flexible floor plan designed for comfortable everyday living and entertaining. A standout feature is the main-level bedroom with a full bath, ideal for guests, a home office, or multi-generational living. With a living room, family room, and large upstairs loft, there is plenty of space to spread out, and fresh interior paint adds to the move-in-ready appeal. At the heart of the home, the kitchen features quartz countertops, stainless steel appliances including a gas range, a center island with breakfast bar, and a reverse-osmosis water purification system. The kitchen opens to the breakfast nook and family room, where abundant natural light creates a bright and inviting gathering space. All kitchen appliances remain, along with the washer, dryer. Upstairs, the spacious owner's suite provides a relaxing retreat with dual comfort-height vanities with quartz countertops, an oversized tiled shower, private water closet, linen closet, and large walk-in closet. The additional bedrooms and generous loft provide even more flexibility for a media room, playroom, home office, or second living area. Outside, enjoy a large backyard and patio with plenty of room for relaxing, entertaining, or outdoor activities. The neighborhood offers three amenity areas featuring parks, playgrounds, basketball, a soccer field, shelter house, picnic areas, walking trails, and scenic natural spaces. Conveniently located near Anson's shopping and dining with quick access to I-65, this home offers the perfect combination of neighborhood amenities, versatile living space, and convenience. Don't miss the opportunity to make this move-in-ready Whitestown home your own!
Active
Price increase: $25K (8/14)
$375,000
6660 Harvest Moon Ln, Whitestown, IN 46075
4beds
2,400sqft
Residential, Single Family Residence
Built in 2019
6,969 Square Feet Lot
$-- Zestimate®
$156/sqft
$51/mo HOA
What's special
Kitchen features quartz countertopsFresh interior paintAll kitchen appliances remainOversized tiled showerPrivate water closetLarge walk-in closetLinen closet
- 6 days |
- 999 |
- 11 |
Likely to sell faster than
Zillow last checked:
Listing updated:
Listed by:
Jeanette Hammel 317-409-9280,
Carpenter, REALTORS®,
Douglas Hammel 317-903-4567,
Carpenter, REALTORS®
Source: MIBOR as distributed by MLS GRID,MLS#: 22120093
Facts & features
Interior
Bedrooms & bathrooms
- Bedrooms: 4
- Bathrooms: 3
- Full bathrooms: 3
- Main level bathrooms: 1
- Main level bedrooms: 1
Primary bedroom
- Level: Upper
- Area: 285 Square Feet
- Dimensions: 19x15
Bedroom 2
- Level: Upper
- Area: 143 Square Feet
- Dimensions: 13x11
Bedroom 3
- Level: Upper
- Area: 132 Square Feet
- Dimensions: 12x11
Bedroom 4
- Level: Main
- Area: 132 Square Feet
- Dimensions: 12x11
Bonus room
- Level: Main
- Area: 110 Square Feet
- Dimensions: 10x11
Breakfast room
- Level: Main
- Area: 110 Square Feet
- Dimensions: 11x10
Family room
- Level: Main
- Area: 340 Square Feet
- Dimensions: 20x17
Kitchen
- Level: Main
- Area: 120 Square Feet
- Dimensions: 12x10
Laundry
- Level: Main
- Area: 63 Square Feet
- Dimensions: 9x7
Living room
- Level: Main
- Area: 110 Square Feet
- Dimensions: 11x10
Loft
- Level: Upper
- Area: 500 Square Feet
- Dimensions: 25x20
Mud room
- Level: Main
- Area: 120 Square Feet
- Dimensions: 12x10
Heating
- Forced Air, Natural Gas
Cooling
- Central Air
Appliances
- Included: Dishwasher, Dryer, Electric Water Heater, Disposal, Exhaust Fan, MicroHood, Microwave, Convection Oven, Gas Oven, Refrigerator, Washer, Water Heater
- Laundry: Laundry Room
Features
- Attic Access, Walk-In Closet(s), Eat-in Kitchen, Wired for Data, Kitchen Island, Pantry, Double Vanity
- Has basement: No
- Attic: Access Only
Interior area
- Total structure area: 2,400
- Total interior livable area: 2,400 sqft
Property
Parking
- Total spaces: 2
- Parking features: Attached
- Attached garage spaces: 2
Features
- Levels: Two
- Stories: 2
- Patio & porch: Covered, Patio
Lot
- Size: 6,969 Square Feet
- Features: Sidewalks, Trees-Small (Under 20 Ft)
Details
- Parcel number: 060830000004220019
- Horse amenities: None
Construction
Type & style
- Home type: SingleFamily
- Architectural style: Traditional
- Property subtype: Residential, Single Family Residence
Materials
- Brick, Cement Siding
- Foundation: Slab
Condition
- New construction: No
- Year built: 2019
Details
- Builder name: Pulte
Utilities & green energy
- Water: Public
Community & HOA
Community
- Subdivision: Harvest Park
HOA
- Has HOA: Yes
- Amenities included: Basketball Court, Picnic Area, Playground, Insurance, Maintenance, Park, Management, Snow Removal
- Services included: Association Home Owners, Entrance Common, Insurance, Maintenance, ParkPlayground, Management, Snow Removal
- HOA fee: $154 quarterly
- HOA phone: 317-570-4358
Location
- Region: Whitestown
Financial & listing details
- Price per square foot: $156/sqft
- Tax assessed value: $372,500
- Annual tax amount: $3,976
- Date on market: 8/14/2026
- Cumulative days on market: 293 days
Estimated market value
Not available
Estimated sales range
Not available
Not available
Price history
| Date | Event | Price |
|---|---|---|
| 8/14/2026 | Price change | $375,000+7.1%$156/sqft |
Source:  MIBOR as distributed by MLS GRID #22120093 Report a problem MIBOR as distributed by MLS GRID #22120093 Report a problem | ||
| 7/18/2026 | Price change | $350,000-2.8%$146/sqft |
Source: Owner Report a problem | ||
| 7/5/2026 | Price change | $360,000-1.1%$150/sqft |
Source: Owner Report a problem | ||
| 6/17/2026 | Price change | $364,000-0.3%$152/sqft |
Source: MIBOR as distributed by MLS GRID #22091566 Report a problem | ||
| 5/8/2026 | Price change | $365,000-1.3%$152/sqft |
Source: MIBOR as distributed by MLS GRID #22091566 Report a problem | ||
| 3/27/2026 | Price change | $369,9000%$154/sqft |
Source: MIBOR as distributed by MLS GRID #22091566 Report a problem | ||
| 7/25/2025 | Listed for sale | $370,000+5.7%$154/sqft |
Source: MIBOR as distributed by MLS GRID #22052910 Report a problem | ||
| 4/30/2021 | Sold | $350,000+7.7%$146/sqft |
Source: MIBOR as distributed by MLS GRID #21775110 Report a problem | ||
| 4/5/2021 | Pending sale | $325,000$135/sqft |
Source: MIBOR as distributed by MLS GRID #21775110 Report a problem | ||
| 4/2/2021 | Listed for sale | $325,000$135/sqft |
Source: MIBOR as distributed by MLS GRID #21775110 Report a problem | ||
| 7/23/2019 | Listing removed | -- |
Source: Pulte Homes Report a problem | ||
| 4/24/2019 | Listed for sale | -- |
Source: Pulte Homes Report a problem | ||
Public tax history
| Year | Property taxes | Tax assessment |
|---|---|---|
| 2025 | $4,146 +0.1% | $372,500 +3.5% |
| 2024 | $4,144 -44.5% | $359,900 +2% |
| 2023 | $7,467 +149.4% | $352,900 +15.1% |
| 2022 | $2,994 +0.3% | $306,600 +17.8% |
| 2021 | $2,984 | $260,300 +1.4% |
| 2020 | -- | $256,800 |
Find assessor info on the county website
Monthly payment
Est. payment
Payment breakdown
Explore the cost of this home by adjusting the details. Changes won't be saved.Climate risks
Neighborhood: 46075
Nearby schools
GreatSchools rating
- 4/10Perry Worth Elementary SchoolGrades: K-5Distance: 3.2 mi
- 5/10Lebanon Middle SchoolGrades: 6-8Distance: 8.8 mi
- 7/10Lebanon Senior High SchoolGrades: 9-12Distance: 8.8 mi
- $400,0004 bd3 ba2.8k sqft6648 Harvest Moon Ln, Whitestown, IN 46075Sold

- $438,8004 bd2 ba2.6k sqft6668 Harvest Moon Ln, Whitestown, IN 46075Off Market
- $400,6003 bd2 ba2.4k sqft6665 Harvest Moon, Whitestown, IN 46075Off Market
- $3,1854 bd3 ba2.6k sqft6640 Harvest Moon Ln, Whitestown, IN 46075For Rent
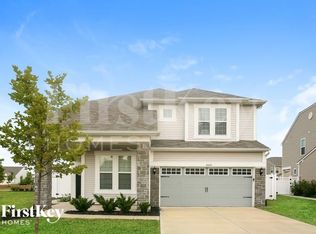
- $368,4003 bd2 ba1.9k sqft6680 Harvest Moon Ln, Whitestown, IN 46075Off Market
- $396,7004 bd3 ba2.3k sqft6675 Overlander Ln, Whitestown, IN 46075Off Market
- $425,0004 bd3 ba2.6k sqft6651 Harvest Moon Ln, Whitestown, IN 46075Sold
- $388,0003 bd3 ba2.5k sqft6673 Overlander Ln, Whitestown, IN 46075Pending
A local agent can set up tours, give advice and negotiate with sellers.
Similar homes
- $340,0003 bd3 ba2.1k sqft6582 Giles Blvd, Whitestown, IN 46075Active
 MLS ID #22116469, Angela Line, Highgarden Real Estate. MIBOR as distributed by MLS GRID
 - $370,0004 bd3 ba2.1k sqft2171 Cooper Run Ln, Whitestown, IN 46075Active
 MLS ID #22112705, Priya Bhargava, Keller Williams Indpls Metro N. MIBOR as distributed by MLS GRID
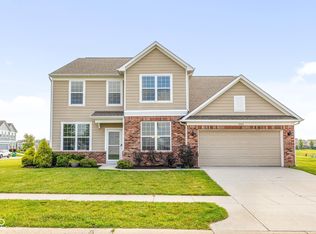
 - $459,0004 bd3 ba3.2k sqft5563 Gateway East Dr, Whitestown, IN 46075Active
 MLS ID #22112216, Diana McGlothlin, @properties. MIBOR as distributed by MLS GRID
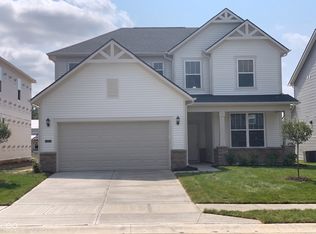
 - $399,9004 bd3 ba2.3k sqft3394 Churchill Ln, Whitestown, IN 46075Active
 MIBOR as distributed by MLS GRID
 - $332,5002 bd3 ba1.6k sqft4298 Red Barn Dr, Whitestown, IN 46075ActiveMLS ID #22078812, Lauren Blake, Berkshire Hathaway Home. MIBOR as distributed by MLS GRID
- $425,0005 bd3 ba2.6k sqft6061 Granby Dr, Whitestown, IN 46075ActiveMLS ID #22111919, Kristen Woodworth, F.C. Tucker Company. MIBOR as distributed by MLS GRID
- $330,0003 bd4 ba2.4k sqft6338 Central Blvd, Whitestown, IN 46075ActiveMLS ID #22115472, Nathan Pfahler, Weichert REALTORS® Cooper Group Indy. MIBOR as distributed by MLS GRID
- $315,0003 bd4 ba2.3k sqft6342 Central Blvd, Whitestown, IN 46075ActiveMLS ID #22113501, Hemant Balan, Vylla Home. MIBOR as distributed by MLS GRID
- $449,9005 bd4 ba3.1k sqft6672 Sugar Creek Ln, Whitestown, IN 46075ActiveMLS ID #22102384, Jennifer Brown, CENTURY 21 Scheetz. MIBOR as distributed by MLS GRID
- $410,0005 bd3 ba2.5k sqft17260 Hamby Ave, Noblesville, IN 46062ActiveMLS ID #22112689, Kristen Yazel, CENTURY 21 Scheetz. MIBOR as distributed by MLS GRID
- $295,0002 bd2 ba1.2k sqft2732 Lamar Dr, Whitestown, IN 46075ActiveMLS ID #22102419, Dawn Purdie, The Modglin Group. MIBOR as distributed by MLS GRID
- $409,9903 bd3 ba2k sqft17324 Henslow Dr, Westfield, IN 46074ActiveMLS ID #22119966, Julie Edrington, CW Realty. MIBOR as distributed by MLS GRID
- $395,0004 bd3 ba2.2k sqft17734 Bentgrass Dr, Noblesville, IN 46062ActiveMLS ID #22107425, Kelly Schuler, CENTURY 21 Scheetz. MIBOR as distributed by MLS GRID
- $392,9955 bd3 ba2.9k sqft1348 Misty Falls Cir, Danville, IN 46122ActiveMIBOR as distributed by MLS GRID
- $410,0004 bd3 ba2.6k sqft839 Detford St, Lebanon, IN 46052ActiveMLS ID #22081992, Erica Edwards, CENTURY 21 Scheetz. MIBOR as distributed by MLS GRID
- $349,9003 bd4 ba2k sqft9454 Oakley Dr, Indianapolis, IN 46260ActiveMLS ID #22117386, Magdalen Bergeron, F.C. Tucker Company. MIBOR as distributed by MLS GRID
- $449,9005 bd3 ba2.5k sqft1937 Rowena Ln, Westfield, IN 46074ActiveMLS ID #22120215, Jie Zhou, MYL Realty, LLC. MIBOR as distributed by MLS GRID
- $374,9003 bd3 ba2.5k sqft7266 Morello Ln, Noblesville, IN 46062ActiveMLS ID #22110396, Nancy Warfield, F.C. Tucker Company. MIBOR as distributed by MLS GRID
- from $358,0003 bd3 ba2.1k sqftLegacy 2146 Plan, Hidden Hills, Pittsboro, IN 46167New ConstructionTaylor Morrison
- $425,0003 bd3 ba2.3k sqft6796 Highland Way, Brownsburg, IN 46112ActiveMLS ID #22092239, Wayez Mall, Compass Indiana, LLC. MIBOR as distributed by MLS GRID
