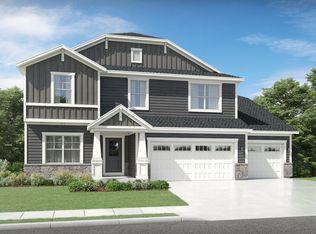
Welcome to this stunning contemporary two-story home! Featuring 3 spacious bedrooms and 2.5 bathrooms, including a luxurious primary ensuite, this residence offers the perfect blend of comfort and modern design. The open-concept main floor seamlessly connects the living, dining, and kitchen areas-ideal for everyday living and entertaining. Sleek countertops, stainless steel appliances, and stylish finishes elevate every space. Enjoy outdoor gatherings in the private backyard or relax on the inviting front porch. Perfectly situated in a vibrant neighborhood with easy access to shopping, dining, schools, and commuter routes, this home delivers the ideal balance of convenience and sophistication. Don't miss your chance to make this beautiful home yours!
Active
$425,000
6796 Highland Way, Brownsburg, IN 46112
3beds
2,336sqft
Residential, Single Family Residence
Built in 2022
8,712 Square Feet Lot
$-- Zestimate®
$182/sqft
$32/mo HOA
What's special
Stylish finishesSleek countertopsOpen-concept main floorLuxurious primary ensuiteInviting front porchStainless steel appliancesPrivate backyard
- 206 days
- 146
- 16
Zillow last checked:
Listing updated:
Listed by:
Wayez Mall wayez.mall@compass.com,
Compass Indiana, LLC
Source: MIBOR as distributed by MLS GRID,MLS#: 22092239
Facts & features
Interior
Bedrooms & bathrooms
- Bedrooms: 3
- Bathrooms: 3
- Full bathrooms: 2
- 1/2 bathrooms: 1
- Main level bathrooms: 1
Primary bedroom
- Level: Upper
- Area: 256 Square Feet
- Dimensions: 16X16
Bedroom 2
- Level: Upper
- Area: 156 Square Feet
- Dimensions: 13X12
Bedroom 3
- Level: Upper
- Area: 132 Square Feet
- Dimensions: 12X11
Bonus room
- Level: Main
- Area: 110 Square Feet
- Dimensions: 11X10
Breakfast room
- Level: Main
- Area: 120 Square Feet
- Dimensions: 15X8
Great room
- Level: Main
- Area: 270 Square Feet
- Dimensions: 18X15
Kitchen
- Level: Main
- Area: 208 Square Feet
- Dimensions: 16X13
Loft
- Level: Upper
- Area: 154 Square Feet
- Dimensions: 14X11
Heating
- Forced Air
Cooling
- Central Air
Appliances
- Included: Dishwasher, Dryer, Microwave, Electric Oven, Refrigerator, Washer, Water Heater
Features
- Tray Ceiling(s), Walk-In Closet(s)
- Has basement: No
- Number of fireplaces: 1
- Fireplace features: Electric, Family Room
Interior area
- Total structure area: 2,336
- Total interior livable area: 2,336 sqft
Property
Parking
- Total spaces: 2
- Parking features: Attached
- Attached garage spaces: 2
Accessibility
- Accessibility features: Accessible Doors
Features
- Levels: Two
- Stories: 2
- Patio & porch: Porch
- Exterior features: Smart Lock(s)
Lot
- Size: 8,712 Square Feet
Details
- Parcel number: 320805251033000001
- Horse amenities: None
Construction
Type & style
- Home type: SingleFamily
- Architectural style: Traditional
- Property subtype: Residential, Single Family Residence
Materials
- Brick, Vinyl Siding
- Foundation: Slab
Condition
- New construction: No
- Year built: 2022
Details
- Builder name: Mi Homes
Utilities & green energy
- Water: Public
Community & HOA
Community
- Security: Smoke Detector(s)
- Subdivision: Sonora
HOA
- Has HOA: Yes
- Amenities included: Insurance, Park, Playground, Pool
- Services included: Association Builder Controls, Association Home Owners, Insurance, ParkPlayground
- HOA fee: $380 annually
- HOA phone: 317-875-5600
Location
- Region: Brownsburg
Financial & listing details
- Price per square foot: $182/sqft
- Tax assessed value: $237,800
- Annual tax amount: $7,928
- Date on market: 3/31/2026
- Cumulative days on market: 307 days
Estimated market value
Not available
Estimated sales range
Not available
Not available
Price history
| Date | Event | Price |
|---|---|---|
| 6/10/2026 | Price change | $425,000-2.3%$182/sqft |
Source:  MIBOR as distributed by MLS GRID #22092239 Report a problem MIBOR as distributed by MLS GRID #22092239 Report a problem | ||
| 3/31/2026 | Listed for sale | $435,000$186/sqft |
Source: MIBOR as distributed by MLS GRID #22092239 Report a problem | ||
| 3/27/2026 | Listing removed | $435,000$186/sqft |
Source: MIBOR as distributed by MLS GRID #22066759 Report a problem | ||
| 12/13/2025 | Listed for sale | $435,000+25.9%$186/sqft |
Source: MIBOR as distributed by MLS GRID #22066759 Report a problem | ||
| 3/31/2024 | Listing removed | -- |
Source: MIBOR as distributed by MLS GRID #21967834 Report a problem | ||
| 3/12/2024 | Listed for rent | $2,600$1/sqft |
Source: MIBOR as distributed by MLS GRID #21967834 Report a problem | ||
| 1/26/2024 | Sold | $345,500-7.9%$148/sqft |
Source: MIBOR as distributed by MLS GRID #21906378 Report a problem | ||
| 12/7/2023 | Pending sale | $375,000$161/sqft |
Source: MIBOR as distributed by MLS GRID #21906378 Report a problem | ||
| 11/22/2023 | Price change | $375,000-1.1%$161/sqft |
Source: MIBOR as distributed by MLS GRID #21906378 Report a problem | ||
| 11/2/2023 | Price change | $378,990-0.8%$162/sqft |
Source: MIBOR as distributed by MLS GRID #21906378 Report a problem | ||
| 10/9/2023 | Price change | $382,000-0.5%$164/sqft |
Source: MIBOR as distributed by MLS GRID #21906378 Report a problem | ||
| 10/5/2023 | Price change | $384,000-3.8%$164/sqft |
Source: MIBOR as distributed by MLS GRID #21906378 Report a problem | ||
| 9/13/2023 | Price change | $399,000-2.4%$171/sqft |
Source: MIBOR as distributed by MLS GRID #21906378 Report a problem | ||
| 9/7/2023 | Price change | $409,000-0.7%$175/sqft |
Source: MIBOR as distributed by MLS GRID #21906378 Report a problem | ||
| 8/16/2023 | Price change | $411,990-0.2%$176/sqft |
Source: MIBOR as distributed by MLS GRID #21906378 Report a problem | ||
| 7/31/2023 | Price change | $412,990-2.6%$177/sqft |
Source: MIBOR as distributed by MLS GRID #21906378 Report a problem | ||
| 7/17/2023 | Price change | $424,000-3.4%$182/sqft |
Source: MIBOR as distributed by MLS GRID #21906378 Report a problem | ||
| 6/15/2023 | Price change | $439,000-1.8%$188/sqft |
Source: MIBOR as distributed by MLS GRID #21906378 Report a problem | ||
| 2/17/2023 | Listed for sale | $447,000$191/sqft |
Source: MIBOR as distributed by MLS GRID #21906378 Report a problem | ||
Public tax history
| Year | Property taxes | Tax assessment |
|---|---|---|
| 2025 | $7,828 +467.2% | $237,800 -39.2% |
| 2024 | $1,380 | $391,400 +467.2% |
| 2023 | -- | $69,000 |
Find assessor info on the county website
Monthly payment
Est. payment
Payment breakdown
Explore the cost of this home by adjusting the details. Changes won't be saved.Climate risks
Neighborhood: 46112

Similar homes
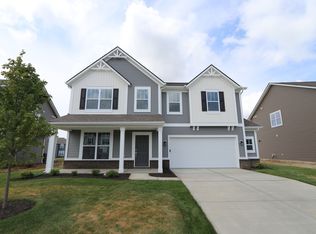
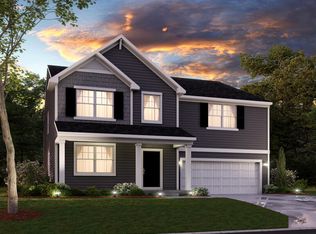
- $394,0523 bd2 ba1.7k sqft7224 Rose Hill Ave, Brownsburg, IN 46112Active
 MIBOR as distributed by MLS GRID
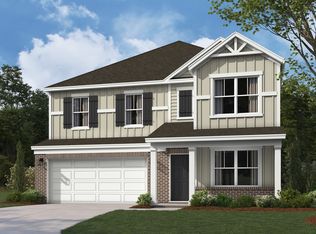
 - $419,9004 bd3 ba2.3k sqft5717 Bluewing Creek Ln, Clayton, IN 46118Active
 MIBOR as distributed by MLS GRID
 - $474,9003 bd3 ba2.9k sqft6262 Dugan Dr, Whitestown, IN 46075Active
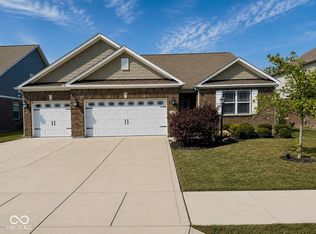 MLS ID #22123273, Kathryn Puntarelli, Tomorrow Realty, Inc.. MIBOR as distributed by MLS GRID
 - from $464,0004 bd3 ba2.8k sqftOakmont Plan, Fairview West, Brownsburg, IN 46112New Construction
 Olthof Homes
