Skip main navigation
Sold
  • $437,750

    6781 Highland Way, Brownsburg, IN 46112

    4beds
    2,976sqft
    Residential, Single Family Residence
    Built in 2022
    8,276 Square Feet Lot
    $444,700 Zestimate®
    $147/sqft
    $3,008 Estimated rent

    Home value

    $444,700

    $422,000 - $467,000

    $3,008/mo

    Zestimate® history
    Loading
    Loading...

    Owner options

    List your home for rent

    $3,008/mo

    Rent Zestimate®

    Find your next renter with Zillow Rental Manager. Plus, with online applications, you can quickly screen prospective tenants – for free.

    Learn more

    $3,008/mo

    Rent Zestimate®

    Refinance and save

    $3,052/mo

    Est. payment

    Refinancing to a lower rate could help reduce your monthly payments and save thousands over the life of the loan.

    See today's rates

    $3,052/mo

    Est. payment

    Explore your selling options

    Work with a Zillow partner agent

    Leverage their expertise and Zillow's premium Showcase listings to get your home seen by more buyers.

    Get started

    List with your own agent

    Get your home in front of millions of buyers by listing it on Zillow.

    Learn how to do it

    Sell it yourself

    Take full control of how buyers see your home on Zillow by listing For Sale by Owner (FSBO).

    List your home

    What's special

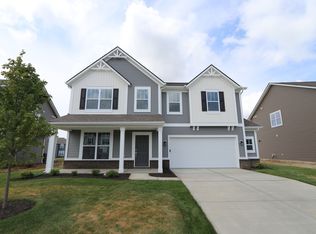
    You'll love this 2-story home with 4 bedrooms, 2.5 bathrooms, and a 2-car garage with storage. The study will greet you upon entry. Just down the foyer is the open-concept first floor. The dining nook features a bay window and sits adjacent to the kitchen. The kitchen features stainless steel appliances and plenty of storage space. The gathering room showcases an electric fireplace, perfect for chilly evenings. The loft resides at the top of the stairs on the second floor. 3 secondary bedrooms, a hall bathroom, and a laundry room flank the loft. The private owner's suite features a tray ceiling, a walk-in closet, and an en-suite bathroom.

    Zillow last checked:

    Listing updated:

    Listed by:

    Cassie Newman 317-286-6926,

    M/I Homes of Indiana, L.P.

    Bought with:

    Non-BLC Member

    MIBOR REALTOR® Association

    Source: MIBOR as distributed by MLS GRID,MLS#: 21906373MLS Logo

    Facts & features

    Interior

    Bedrooms & bathrooms
    • Bedrooms: 4
    • Bathrooms: 3
    • Full bathrooms: 2
    • 1/2 bathrooms: 1
    • Main level bathrooms: 1
    Primary bedroom
    • Level: Main
    • Area: 180 Square Feet
    • Dimensions: 12x15
    Bedroom 2
    • Level: Upper
    • Area: 165 Square Feet
    • Dimensions: 15x11
    Bedroom 3
    • Level: Upper
    • Area: 121 Square Feet
    • Dimensions: 11x11
    Bedroom 4
    • Level: Upper
    • Area: 154 Square Feet
    • Dimensions: 14x11
    Breakfast room
    • Features: Vinyl Plank
    • Level: Main
    • Area: 128 Square Feet
    • Dimensions: 16x8
    Great room
    • Features: Vinyl Plank
    • Level: Main
    • Area: 360 Square Feet
    • Dimensions: 18x20
    Kitchen
    • Features: Vinyl Plank
    • Level: Main
    • Area: 168 Square Feet
    • Dimensions: 14x12
    Loft
    • Level: Upper
    • Area: 247 Square Feet
    • Dimensions: 19x13
    Office
    • Features: Vinyl Plank
    • Level: Main
    • Area: 330 Square Feet
    • Dimensions: 15x22
    Heating
    • Forced Air
    Cooling
    • Has cooling: Yes
    Appliances
    • Included: Electric Cooktop, Dishwasher, Microwave
    Features
    • Tray Ceiling(s), Walk-In Closet(s)
    • Has basement: No
    Interior area
    • Total structure area: 2,976
    • Total interior livable area: 2,976 sqft
    • Finished area below ground: 0

    Property

    Parking
    • Total spaces: 2
    • Parking features: Attached, Storage
    • Attached garage spaces: 2
    Features
    • Levels: Two
    • Stories: 2
    • Patio & porch: Covered
    Lot
    • Size: 8,276 Square Feet
    Details
    • Parcel number: 320805251005000001

    Construction

    Type & style
    • Home type: SingleFamily
    • Property subtype: Residential, Single Family Residence
    Materials
    • Brick, Vinyl Siding
    • Foundation: Slab
    Condition
    • New Construction
    • New construction: No
    • Year built: 2022
    Details
    • Builder name: M/I Homes

    Utilities & green energy

    • Water: Municipal/City

    Community & HOA

    Community
    • Features: Playground, Pool, Sidewalks
    • Subdivision: Sonora
    HOA
    • Has HOA: Yes
    • Services included: Association Builder Controls, Entrance Common, Insurance, Maintenance
    • HOA fee: $380 annually
    • HOA phone: 317-875-5600
    Location
    • Region: Brownsburg

    Financial & listing details

    • Price per square foot: $147/sqft
    • Tax assessed value: $446,500
    • Annual tax amount: $32
    • Date on market: 2/17/2023
    • Cumulative days on market: 82 days

    Price history

    DateEventPrice
    10/27/2023Sold$437,750-2.7%$147/sqft
    Source: MIBOR as distributed by MLS GRID #21906373 Report a problem
    9/29/2023Pending sale$450,000$151/sqft
    Source: MIBOR as distributed by MLS GRID #21906373 Report a problem
    9/21/2023Price change$450,000-5.7%$151/sqft
    Source: MIBOR as distributed by MLS GRID #21906373 Report a problem
    5/2/2023Pending sale$477,000$160/sqft
    Source: MIBOR as distributed by MLS GRID #21906373 Report a problem
    2/17/2023Listed for sale$477,000$160/sqft
    Source: MIBOR as distributed by MLS GRID #21906373 Report a problem

    Public tax history

    YearProperty taxesTax assessment
    2025$4,365 +1182.9%$446,500 +2.3%
    2024$340 $436,500 +532.6%
    2023-- $69,000
    Find assessor info on the county website

    Neighborhood: 46112

    Nearby schools

    GreatSchools rating
    Get a cash offer in 3 minutes
    Find out how much your home could sell for in as little as 3 minutes with a no-obligation cash offer.
    Estimated market value
    $444,700
    Get a cash offer in 3 minutes
    Find out how much your home could sell for in as little as 3 minutes with a no-obligation cash offer.
    Estimated market value
    $444,700