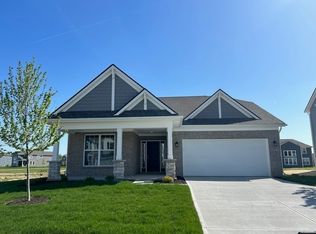
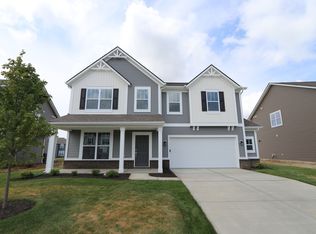
Outdoor dining areaStylish backsplashPorch on the frontFive bedroomsDouble vanitiesShaker cabinetsDedicated laundry room
Home is back on the Market no issues on the sellers side. Nestled in the heart of Brownsburg, Indiana, discover the beautiful single-family residence located in popular Sonora Subdivision, this property presented in great condition. Imagine preparing meals in the kitchen, where shaker cabinets provide a clean and modern aesthetic, complemented by a stylish backsplash; the large kitchen island is a focal point, offering ample space for both cooking and casual dining at the kitchen bar. The living room, featuring a fireplace that stays, is the heart of the home, perfect for relaxing evenings and creating lasting memories. Step outside to discover a porch on the front and a stamped concrete patio, pergola with retractable shade. offering options for relaxation and entertainment; an outdoor dining area encourages al fresco meals during pleasant weather. The backyard is fully fenced in for children and pets. There is also a convent doggie door. This home offers the convenience of a dedicated laundry room, as well as the luxury of a walk-in closet, providing ample storage. The bathrooms offer double vanities and walk in showers. With five bedrooms and three full bathrooms, along with one half bathrooms you will have space for everyone. This Brownsburg property seamlessly blends modern comfort and stylish design, presenting an attractive place to call home.
304 days
|
20
|
1
|
Zillow last checked:
Listing updated:
Listed by:
Angela Sherrill317-373-4311,
Own It Realty LLC
Source: MIBOR as distributed by MLS GRID,MLS#: 22060995
Facts & features
Interior
Bedrooms & bathrooms
Bedrooms: 5
Bathrooms: 4
Full bathrooms: 3
1/2 bathrooms: 1
Main level bathrooms: 2
Main level bedrooms: 1
Primary bedroom
Level: Upper
Area: 255 Square Feet
Dimensions: 17x15
Bedroom 2
Level: Upper
Area: 165 Square Feet
Dimensions: 15x11
Bedroom 3
Level: Upper
Area: 121 Square Feet
Dimensions: 11x11
Bedroom 4
Level: Upper
Area: 154 Square Feet
Dimensions: 14x11
Bedroom 5
Level: Main
Area: 156 Square Feet
Dimensions: 12x13
Breakfast room
Level: Main
Area: 126 Square Feet
Dimensions: 9x14
Family room
Level: Main
Area: 360 Square Feet
Dimensions: 18x20
Kitchen
Level: Main
Area: 143 Square Feet
Dimensions: 11x13
Laundry
Level: Upper
Area: 50 Square Feet
Dimensions: 10x5
Loft
Level: Upper
Area: 247 Square Feet
Dimensions: 19x13
Heating
Forced Air, Natural Gas
Cooling
Central Air
Appliances
Included: Dishwasher, Disposal, Exhaust Fan, Electric Oven, Refrigerator
Explore the cost of this home by adjusting the details. Changes won't be saved.
Principal & interest
$1,547
Mortgage insurance
$0
Property taxes
$170
Home insurance
$105
HOA fees
$0
Utilities
Not included
All calculations are estimates and provided by Zillow, Inc. for informational purposes only. Actual amounts may vary.
HOA fees may include property taxes on listings classified as Co-Ops. Contact the listing agent and/or owner for fee details.
Mortgage interest rates are dependent on a number of factors, including credit score, down payment, and repayment length. Interest rate data provided by Zillow Group Marketplace, Inc. as of 1/1/1970 from various mortgage lenders with which we have lead or other similar arrangements; the Estimated Payment is an average of those rates.
See how much you could borrow to make a competitive offer.