LOCATION, LOT & LIVING SPACE... its ALL GREAT!!! This FANTASTIC CARMEL 4 Bdrm, 2.5 Bath home w/BASEMENT, SCREENED PORCH, LIVING rm & FAMILY rm w/FIREPLACE is tucked on a FENCED C-D-S lot, yet conveniently located between Main St & Springmill Rd near 116th St. POPULAR OPEN-CONCEPT! Quality Built & Meticulously Maintained! The home has DUAL HVAC system for optimum efficiency & both are NEWER, along w/ NEWER Roof, Windows, Water Heater & Water Softener! UPDATED Kitchen, Bathrooms & LVP flooring throughout! The kitchen was completely remodeled with new cabinets, stainless steel appliances and GRANITE countertops w/breakfast bar! ALL APPLIANCES INCLUDED... even Washer & Dryer! PLENTY of STORAGE in home, BASEMENT & OVERSIZED Finished 2+ Car Gar with BUMPOUT & service door to FENCED BKYD! Dual vanities & new cabinets in both the PRIMARY bath & HALL bath upstairs. Laundry also conveniently located upstairs near all bedrooms. Plus, easy Walk-In Attic Access off the Primary Bdrm. Large UNFINISHED BASEMENT is great for SAFETY, STORAGE or FINISH it for additional living space & gain EQUITY! DON'T MISS THE 2 person SAUNA included in Bsmt! Enjoy outdoor living in the large SCREENED-IN PORCH or on the Spacious DECK! Easy access to everything Carmel has to offer from this BEAUTIFUL HOME that is AVAILABLE IMMEDIATELY!
Active
Price cut: $10K (8/18)
$469,000
12838 Fleetwood Dr S, Carmel, IN 46032
4beds
2,877sqft
Residential, Single Family Residence
Built in 1989
10,018 Square Feet Lot
$-- Zestimate®
$163/sqft
$41/mo HOA
What's special
Spacious deckScreened porchLarge screened-in porchFenced c-d-s lotPopular open-conceptUpdated kitchenStainless steel appliances
- 56 days |
- 1,713 |
- 77 |
Likely to sell faster than
Zillow last checked:
Listing updated:
Listed by:
Jamie Hall 317-691-2002,
Carpenter, REALTORS®,
Lea Grove
Source: MIBOR as distributed by MLS GRID,MLS#: 22110537
Facts & features
Interior
Bedrooms & bathrooms
- Bedrooms: 4
- Bathrooms: 3
- Full bathrooms: 2
- 1/2 bathrooms: 1
- Main level bathrooms: 1
Bedroom 2
- Level: Upper
- Area: 144 Square Feet
- Dimensions: 12x12
Bedroom 3
- Level: Upper
- Area: 132 Square Feet
- Dimensions: 12x11
Bedroom 4
- Level: Upper
- Area: 90 Square Feet
- Dimensions: 10x9
Other
- Level: Upper
- Area: 210 Square Feet
- Dimensions: 15x14
Breakfast room
- Level: Main
- Area: 96 Square Feet
- Dimensions: 12x8
Dining room
- Level: Main
- Area: 120 Square Feet
- Dimensions: 12x10
Family room
- Level: Main
- Area: 204 Square Feet
- Dimensions: 17x12
Kitchen
- Level: Main
- Area: 120 Square Feet
- Dimensions: 12x10
Living room
- Level: Main
- Area: 180 Square Feet
- Dimensions: 15x12
Play room
- Features: Other
- Level: Basement
- Area: 360 Square Feet
- Dimensions: 24x15
Play room
- Features: Other
- Level: Basement
- Area: 144 Square Feet
- Dimensions: 12x12
Utility room
- Features: Other
- Level: Basement
- Area: 132 Square Feet
- Dimensions: 12x11
Heating
- Zoned, Electric, Forced Air, Natural Gas
Cooling
- Central Air
Appliances
- Included: Dishwasher, Dryer, Disposal, Microwave, Electric Oven, Refrigerator, Washer, Water Softener Owned
- Laundry: Upper Level
Features
- Attic Access, Breakfast Bar, High Speed Internet, Sauna
- Has basement: Yes
- Attic: Access Only
- Number of fireplaces: 1
- Fireplace features: Family Room
Interior area
- Total structure area: 2,877
- Total interior livable area: 2,877 sqft
- Finished area below ground: 735
Property
Parking
- Total spaces: 2
- Parking features: Attached
- Attached garage spaces: 2
- Details: Garage Parking Other(Finished Garage, Garage Door Opener, Service Door)
Features
- Levels: Two
- Stories: 2
- Patio & porch: Deck, Screened
- Fencing: Fenced,Full
Lot
- Size: 10,018 Square Feet
- Features: Cul-De-Sac, Curbs, Sidewalks, Suburb
Details
- Parcel number: 290926001035000018
- Horse amenities: None
Construction
Type & style
- Home type: SingleFamily
- Architectural style: Traditional
- Property subtype: Residential, Single Family Residence
Materials
- Cement Siding
- Foundation: Concrete Perimeter
Condition
- New construction: No
- Year built: 1989
Utilities & green energy
- Water: Public
Community & HOA
Community
- Subdivision: Westpark At Springmill
HOA
- Has HOA: Yes
- Services included: Association Home Owners, Entrance Common, Maintenance, Management
- HOA fee: $491 annually
- HOA phone: 317-570-4358
Location
- Region: Carmel
Financial & listing details
- Price per square foot: $163/sqft
- Tax assessed value: $465,500
- Annual tax amount: $4,696
- Date on market: 7/2/2026
- Cumulative days on market: 57 days
Estimated market value
Not available
Estimated sales range
Not available
Not available
Price history
| Date | Event | Price |
|---|---|---|
| 8/18/2026 | Price change | $469,000-2.1%$163/sqft |
Source:  MIBOR as distributed by MLS GRID #22110537 Report a problem MIBOR as distributed by MLS GRID #22110537 Report a problem | ||
| 8/6/2026 | Price change | $479,000-1.2%$166/sqft |
Source: MIBOR as distributed by MLS GRID #22110537 Report a problem | ||
| 7/16/2026 | Price change | $485,000-2.6%$169/sqft |
Source: MIBOR as distributed by MLS GRID #22110537 Report a problem | ||
| 7/6/2026 | Price change | $497,900-5.2%$173/sqft |
Source: MIBOR as distributed by MLS GRID #22110537 Report a problem | ||
| 7/2/2026 | Listed for sale | $525,000+91.6%$182/sqft |
Source: MIBOR as distributed by MLS GRID #22110537 Report a problem | ||
| 1/6/2020 | Sold | $274,000-3.9%$95/sqft |
Source: MIBOR as distributed by MLS GRID #21670291 Report a problem | ||
| 12/6/2019 | Pending sale | $285,000$99/sqft |
Source: Carpenter Realtors, Inc. #21670291 Report a problem | ||
| 11/18/2019 | Listed for sale | $285,000$99/sqft |
Source: Carpenter Realtors, Inc. #21670291 Report a problem | ||
| 11/16/2019 | Pending sale | $285,000$99/sqft |
Source: Carpenter Realtors, Inc. #21670291 Report a problem | ||
| 9/25/2019 | Listed for sale | $285,000$99/sqft |
Source: Carpenter, REALTORS� #21670291 Report a problem | ||
Public tax history
| Year | Property taxes | Tax assessment |
|---|---|---|
| 2025 | $4,696 +31% | $465,500 +9.8% |
| 2024 | $3,585 -6.5% | $424,100 +23.1% |
| 2023 | $3,836 +24.2% | $344,400 +1.7% |
| 2022 | $3,089 | $338,500 +23% |
| 2021 | -- | $275,200 +21.1% |
| 2020 | -- | $227,300 -2% |
| 2019 | $65 | $232,000 |
| 2018 | $65 | $232,000 +0.7% |
| 2017 | -- | $230,300 +2.4% |
| 2016 | -- | $224,800 +7.5% |
| 2014 | -- | $209,100 +3.8% |
| 2013 | -- | $201,500 -1.5% |
| 2012 | -- | $204,600 +109% |
| 2002 | -- | $97,900 +200% |
| 2001 | $14 | $32,630 |
Find assessor info on the county website
Monthly payment
Est. payment
Payment breakdown
Explore the cost of this home by adjusting the details. Changes won't be saved.Climate risks
Neighborhood: 46032
Nearby schools
GreatSchools rating
- 9/10Clay Center Elementary SchoolGrades: PK-5Distance: 0.9 mi
- 9/10Creekside Middle SchoolGrades: 6-8Distance: 2.9 mi
- 10/10Carmel High SchoolGrades: 9-12Distance: 2.4 mi
Schools provided by the listing agent
- Middle: Creekside Middle School
- High: Carmel High School
Source: MIBOR as distributed by MLS GRID. This data may not be complete. We recommend contacting the local school district to confirm school assignments for this home.
- $472,8004 bd2 ba2k sqft12846 Fleetwood Dr S, Carmel, IN 46032Off Market
- $476,9004 bd2 ba2.3k sqft12830 Fleetwood Dr S, Carmel, IN 46032Off Market
- $451,1004 bd3 ba2.3k sqft12854 Fleetwood Dr S, Carmel, IN 46032Off Market
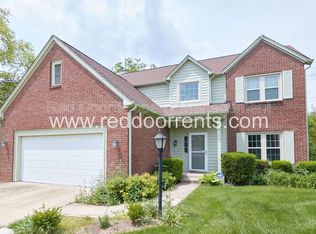
- $478,5004 bd2 ba3k sqft12839 Fleetwood Dr S, Carmel, IN 46032Off Market
- $477,8004 bd2 ba2.8k sqft12847 Fleetwood Dr S, Carmel, IN 46032Off Market
- $---- bd-- ba-- sqftFleetwood Dr S, Carmel, IN 46032Off Market
- $---- bd-- ba-- sqftFleetwood Dr S, Carmel, IN 46032Off Market
- $491,4004 bd2 ba2.7k sqft12822 Fleetwood Dr S, Carmel, IN 46032Off Market
A local agent can set up tours, give advice and negotiate with sellers.
Similar homes
- $479,0004 bd3 ba2.2k sqft13815 Fernleaf Way, Carmel, IN 46033Active
 MLS ID #22117416, Jeffrey Sheets, Circle Real Estate. MIBOR as distributed by MLS GRID
 - $525,0004 bd3 ba2.9k sqft13035 Wembly Rd, Carmel, IN 46033Active
 MLS ID #22076616, Danielle Robinson, F.C. Tucker Company. MIBOR as distributed by MLS GRID
 - $429,9003 bd3 ba2.7k sqft3586 Seminole Dr, Carmel, IN 46032Active
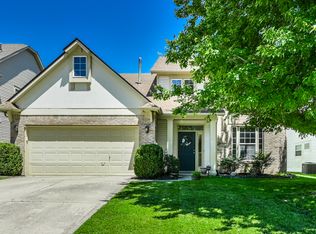 MLS ID #22105796, Michelle Dumas, eXp Realty, LLC. MIBOR as distributed by MLS GRID
 - $450,0004 bd3 ba2.1k sqft14561 Waverly Dr, Carmel, IN 46033Active
 MLS ID #22108502, Jane Barretto, eXp Realty, LLC. MIBOR as distributed by MLS GRID
 - $500,0004 bd3 ba3.3k sqft549 Gosford Ct, Westfield, IN 46074ActiveMLS ID #22107269, Mary Lou Finchum, Carpenter, REALTORS®. MIBOR as distributed by MLS GRID
- $429,9003 bd3 ba2k sqft5828 Applegate Ct, Carmel, IN 46033ActiveMLS ID #22107820, Daniel Braun, D. Braun & Company. MIBOR as distributed by MLS GRID
- $420,0003 bd4 ba2.2k sqft897 Rosalind Pl, Carmel, IN 46032ActiveMLS ID #22116582, Sean Carney, F.C. Tucker Company. MIBOR as distributed by MLS GRID
- $480,0004 bd3 ba3.4k sqft11810 Queenwood Ct, Fishers, IN 46037ActiveMLS ID #22116851, Kimberly Moss, CENTURY 21 Scheetz. MIBOR as distributed by MLS GRID
- $495,0004 bd3 ba3.1k sqft12442 Goodloe Dr, Fishers, IN 46038ActiveMLS ID #22113168, Staci Woods, Keller Williams Indy Metro NE. MIBOR as distributed by MLS GRID
- $444,9003 bd3 ba2.4k sqft16035 Talmon Dr, Westfield, IN 46074ActiveMLS ID #22122200, Russell Walker, Slate Realty, LLC. MIBOR as distributed by MLS GRID
- $418,0003 bd3 ba2.3k sqft16910 Brigg Ct, Westfield, IN 46074ActiveMLS ID #22107438, Art Johnson, F.C. Tucker Company. MIBOR as distributed by MLS GRID
- $489,9004 bd3 ba3.5k sqft9007 Daisy Ct, Noblesville, IN 46060ActiveMLS ID #22099117, Jeffrey Cummings, RE/MAX Complete. MIBOR as distributed by MLS GRID
- $467,5003 bd3 ba2.5k sqft7675 Winding Lake Dr S, Noblesville, IN 46062ActiveMLS ID #22119334, Casley Ward Lewis, F.C. Tucker Company. MIBOR as distributed by MLS GRID
- $380,0004 bd3 ba2k sqft1327 Walston Ct, Indianapolis, IN 46260ActiveMLS ID #22085404, Mary Habiby-Lucchese, F.C. Tucker Company. MIBOR as distributed by MLS GRID
- $440,0003 bd2 ba2.9k sqft10526 Stormhaven Way, Indianapolis, IN 46256ActiveMLS ID #22116958, Andy Deemer, F.C. Tucker Company. MIBOR as distributed by MLS GRID
- $429,9004 bd3 ba3.1k sqft6735 Highburry Ct, Indianapolis, IN 46256ActiveMLS ID #22106706, Jamie Jo Boggs, JBG, Inc.. MIBOR as distributed by MLS GRID
- $389,9004 bd3 ba2.1k sqft10043 Sanger Dr, Fishers, IN 46038ActiveMLS ID #22114800, Tim O'Connor, Berkshire Hathaway Home. MIBOR as distributed by MLS GRID
- $549,9004 bd4 ba3.9k sqft541 Stafford Dr, Westfield, IN 46074ActiveMLS ID #22117694, Eric Rasmussen, CENTURY 21 Scheetz. MIBOR as distributed by MLS GRID
- $460,0004 bd4 ba2.4k sqft614 E 21st St, Indianapolis, IN 46202ActiveMLS ID #22101364, Todd Carpenter, Eddy Properties, LLC. MIBOR as distributed by MLS GRID
- $399,9004 bd3 ba2.9k sqft8319 Wemouth Ct, Indianapolis, IN 46256ActiveMLS ID #22113428, Alice Steppe, Real Broker, LLC. MIBOR as distributed by MLS GRID
