Skip the wait and extra expense of new construction with this move in ready home in a fully established neighborhood- no ongoing construction, noisy job sites, or dusty streets to contend with. Better yet, many of the upgrades that typically cost thousands after closing are already included: plantation shutters on the patio door, blinds for all windows, updated lighting, ceiling fans, a refrigerator, washer and dryer, a fenced yard, and a lush lawn that's healthy and ready to enjoy. The kitchen is designed for everyday living with a spacious walk in pantry and a convenient planning center with a built in desk- perfect for homework, working from home, or creating an organized drop zone. Just off the garage entry, an oversized storage closet provides even more space for coats, shoes, seasonal items, or everyday essentials. Throughout the home, you'll appreciate the abundance of storage options that help keep everything organized. The spacious primary suite offers a relaxing retreat with a private bath featuring double sinks and a giant walk in tiled shower. Step outside and enjoy a fully fenced back yard with a low maintenance vinyl privacy fence, a healthy, established lawn, a covered lanai for relaxing in the shade, and an extended concrete patio that's perfect for grilling, entertaining, or simply enjoying the outdoors. With all of the finishing touches already in place, this home offers the convenience of a newer home without the hidden costs and projects that often come after closing. Every detail has already been taken care of, making this a home you can move into and enjoy from day one.
Pending
Price cut: $4K (7/20)
$388,000
6673 Overlander Ln, Whitestown, IN 46075
3beds
2,522sqft
Residential, Single Family Residence
Built in 2020
9,147 Square Feet Lot
$-- Zestimate®
$154/sqft
$50/mo HOA
What's special
Fenced yardHealthy established lawnSpacious primary suiteOversized storage closetBlinds for all windowsCeiling fansAbundance of storage options
- 45 days |
- 241 |
- 7 |
Likely to sell faster than
Zillow last checked:
Listing updated:
Listed by:
Emily Huskey 573-465-1108,
Keller Williams Indy Metro Partners
Source: MIBOR as distributed by MLS GRID,MLS#: 22111507
Facts & features
Interior
Bedrooms & bathrooms
- Bedrooms: 3
- Bathrooms: 3
- Full bathrooms: 2
- 1/2 bathrooms: 1
- Main level bathrooms: 1
Primary bedroom
- Level: Upper
- Area: 234 Square Feet
- Dimensions: 18x13
Bedroom 2
- Level: Upper
- Area: 169 Square Feet
- Dimensions: 13x13
Bedroom 3
- Level: Upper
- Area: 110 Square Feet
- Dimensions: 11x10
Breakfast room
- Level: Main
- Area: 112 Square Feet
- Dimensions: 14x8
Dining room
- Level: Main
- Area: 130 Square Feet
- Dimensions: 13x10
Foyer
- Level: Main
- Area: 63 Square Feet
- Dimensions: 9x7
Kitchen
- Level: Main
- Area: 240 Square Feet
- Dimensions: 20x12
Laundry
- Level: Upper
- Area: 42 Square Feet
- Dimensions: 7x6
Living room
- Level: Main
- Area: 256 Square Feet
- Dimensions: 16x16
Loft
- Level: Upper
- Area: 168 Square Feet
- Dimensions: 14x12
Heating
- Forced Air
Cooling
- Central Air
Appliances
- Included: Dishwasher, Dryer, Disposal, MicroHood, Electric Oven, Refrigerator, Washer
- Laundry: Laundry Room, Upper Level
Features
- Attic Access
- Has basement: No
- Attic: Access Only
Interior area
- Total structure area: 2,522
- Total interior livable area: 2,522 sqft
Video & virtual tour
Property
Parking
- Total spaces: 2
- Parking features: Attached
- Attached garage spaces: 2
Features
- Levels: Two
- Stories: 2
- Patio & porch: Covered, Patio
- Fencing: Fenced,Full,Privacy,Gate
Lot
- Size: 9,147 Square Feet
- Features: Curbs, Sidewalks, Street Lights, Mature Trees, Trees-Small (Under 20 Ft)
Details
- Parcel number: 060830000004243019
- Horse amenities: None
Construction
Type & style
- Home type: SingleFamily
- Architectural style: Craftsman,Traditional
- Property subtype: Residential, Single Family Residence
Materials
- Vinyl Siding
- Foundation: Slab
Condition
- New construction: No
- Year built: 2020
Details
- Builder name: Pulte
Utilities & green energy
- Water: Public
Community & HOA
Community
- Subdivision: Harvest Park
HOA
- Has HOA: Yes
- Amenities included: Maintenance, Park, Playground, Management, Snow Removal
- Services included: Association Home Owners, Entrance Common, Maintenance, ParkPlayground, Management, Snow Removal
- HOA fee: $150 quarterly
- HOA phone: 317-570-4358
Location
- Region: Whitestown
Financial & listing details
- Price per square foot: $154/sqft
- Tax assessed value: $401,600
- Annual tax amount: $4,306
- Date on market: 7/6/2026
- Cumulative days on market: 23 days
Estimated market value
Not available
Estimated sales range
Not available
Not available
Price history
| Date | Event | Price |
|---|---|---|
| 7/28/2026 | Pending sale | $388,000$154/sqft |
Source:  MIBOR as distributed by MLS GRID #22111507 Report a problem MIBOR as distributed by MLS GRID #22111507 Report a problem | ||
| 7/20/2026 | Price change | $388,000-1%$154/sqft |
Source: MIBOR as distributed by MLS GRID #22111507 Report a problem | ||
| 7/6/2026 | Listed for sale | $392,000$155/sqft |
Source: MIBOR as distributed by MLS GRID #22111507 Report a problem | ||
Public tax history
| Year | Property taxes | Tax assessment |
|---|---|---|
| 2025 | $4,430 -0.6% | $401,600 +4.6% |
| 2024 | $4,459 +9.8% | $384,100 +1.3% |
| 2023 | $4,060 +17.3% | $379,100 +15.8% |
| 2022 | $3,461 +42315.2% | $327,400 +9.2% |
| 2021 | $8 | $299,700 +99800% |
| 2020 | -- | $300 |
Find assessor info on the county website
Monthly payment
Est. payment
Payment breakdown
Explore the cost of this home by adjusting the details. Changes won't be saved.Climate risks
Neighborhood: 46075
Nearby schools
GreatSchools rating
- 4/10Perry Worth Elementary SchoolGrades: K-5Distance: 3.2 mi
- 5/10Lebanon Middle SchoolGrades: 6-8Distance: 8.7 mi
- 7/10Lebanon Senior High SchoolGrades: 9-12Distance: 8.8 mi
- $437,4004 bd2 ba2.6k sqft6653 Overlander Ln, Whitestown, IN 46075Off Market
- $396,7004 bd3 ba2.3k sqft6675 Overlander Ln, Whitestown, IN 46075Off Market
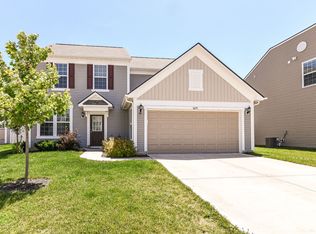
- $400,0004 bd3 ba2.8k sqft6648 Harvest Moon Ln, Whitestown, IN 46075Sold

- $375,0004 bd3 ba2.4k sqft6660 Harvest Moon Ln, Whitestown, IN 46075For Sale

- $379,0003 bd3 ba2.4k sqft6674 Overlander Lane, Whitestown, IN 46075Sold
- $438,8004 bd2 ba2.6k sqft6668 Harvest Moon Ln, Whitestown, IN 46075Off Market
- $415,0004 bd3 ba2.7k sqft6654 Overlander Ln, Whitestown, IN 46075Sold
- $3,1854 bd3 ba2.6k sqft6640 Harvest Moon Ln, Whitestown, IN 46075For Rent
A local agent can set up tours, give advice and negotiate with sellers.
Similar homes
- $340,0003 bd3 ba2.1k sqft6582 Giles Blvd, Whitestown, IN 46075Active
 MLS ID #22116469, Angela Line, Highgarden Real Estate. MIBOR as distributed by MLS GRID
 - $350,0003 bd3 ba2k sqft5781 White Pine Rd, Whitestown, IN 46075Active
 MLS ID #22113502, Sena Taylor, Berkshire Hathaway Home. MIBOR as distributed by MLS GRID
 - $425,0005 bd3 ba2.6k sqft6061 Granby Dr, Whitestown, IN 46075Active
 MLS ID #22111919, Kristen Woodworth, F.C. Tucker Company. MIBOR as distributed by MLS GRID
 - $332,5002 bd3 ba1.6k sqft4298 Red Barn Dr, Whitestown, IN 46075Active
 MLS ID #22078812, Lauren Blake, Berkshire Hathaway Home. MIBOR as distributed by MLS GRID
 - $450,0004 bd3 ba3.5k sqft6412 Tacoma Blvd, Whitestown, IN 46075ActiveMLS ID #22115712, Brittany Jankowski, Keller Williams Indpls Metro N. MIBOR as distributed by MLS GRID
- $325,0003 bd3 ba1.6k sqft2739 Maricopa Blvd, Whitestown, IN 46075ActiveMLS ID #22103409, Neil Scott, Ever Real Estate, LLC. MIBOR as distributed by MLS GRID
- $449,9005 bd4 ba3.1k sqft6672 Sugar Creek Ln, Whitestown, IN 46075ActiveMLS ID #22102384, Jennifer Brown, CENTURY 21 Scheetz. MIBOR as distributed by MLS GRID
- $444,8005 bd3 ba2.8k sqft6778 Sugar Creek Ln, Whitestown, IN 46075ActiveMLS ID #22106535, Jhonatan Hernandez, Vylla Home. MIBOR as distributed by MLS GRID
- $559,9005 bd3 ba3.6k sqft6077 Dugan Dr, Whitestown, IN 46075ActiveMLS ID #22111985, Robert Lappin, Circle 8, LLC. MIBOR as distributed by MLS GRID
- $479,0003 bd3 ba2.2k sqft5824 Stetson Dr, Whitestown, IN 46075ActiveMLS ID #22100146, Chas Schaffernoth, F.C. Tucker Company. MIBOR as distributed by MLS GRID
- $364,9003 bd2 ba1.5k sqft17997 Ranger Way, Westfield, IN 46074ActiveMLS ID #22119931, Mario Doyon, CENTURY 21 Scheetz. MIBOR as distributed by MLS GRID
- $385,0003 bd2 ba2k sqft4459 Everest Dr, Westfield, IN 46062ActiveMLS ID #22116607, Jamie Richardson, eXp Realty, LLC. MIBOR as distributed by MLS GRID
- $380,9003 bd3 ba2.4k sqft1398 Sarah Way, Avon, IN 46123ActiveMLS ID #22089509, Brigette Nolting, RE/MAX Real Estate Prof. MIBOR as distributed by MLS GRID
- $399,9005 bd3 ba2.7k sqft9458 Tobin Cir, Avon, IN 46123ActiveMLS ID #22107891, Tiffany Caldwell, BluPrint Real Estate Group. MIBOR as distributed by MLS GRID
- $359,9995 bd3 ba2.8k sqft6843 Arrowhead Dr, Brownsburg, IN 46112ActiveMLS ID #22109693, Jesus Flores, West & Main Real Estate. MIBOR as distributed by MLS GRID
- $459,9004 bd3 ba2.7k sqft4955 Oak Hill Dr, Lebanon, IN 46052ActiveMLS ID #22094973, Douglas Taylor, D.M. Taylor Realty LLC. MIBOR as distributed by MLS GRID
- $410,0005 bd3 ba2.5k sqft17260 Hamby Ave, Noblesville, IN 46062ActiveMLS ID #22112689, Kristen Yazel, CENTURY 21 Scheetz. MIBOR as distributed by MLS GRID
- $459,9005 bd4 ba3.6k sqft8353 Tilly Mill Ln, Indianapolis, IN 46278ActiveMLS ID #22111106, Alexandria Harris, Berkshire Hathaway HomeServices. MIBOR as distributed by MLS GRID
- $389,9004 bd3 ba2.4k sqft3838 Kensington Dr, Danville, IN 46122ActiveMLS ID #22110260, Matthew Reffeitt, Keller Williams Indy Metro Partners. MIBOR as distributed by MLS GRID
- $434,9004 bd3 ba2.5k sqft16724 Earl Park Ct, Westfield, IN 46074ActiveMLS ID #22115937, Kristina Swatts, T&H Realty Services, Inc.. MIBOR as distributed by MLS GRID
