Skip main navigation
Sold
  • $415,000

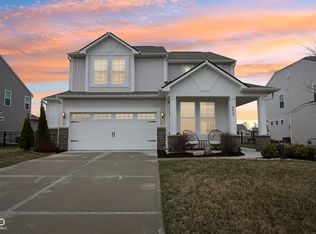
    6654 Overlander Ln, Whitestown, IN 46075

    4beds
    2,792sqft
    Residential, Single Family Residence
    Built in 2020
    8,276.4 Square Feet Lot
    $457,800 Zestimate®
    $149/sqft
    $2,685 Estimated rent

    Home value

    $457,800

    $435,000 - $481,000

    $2,685/mo

    Zestimate® history
    Loading
    Loading...

    Owner options

    List your home for rent

    $2,685/mo

    Rent Zestimate®

    Find your next renter with Zillow Rental Manager. Plus, with online applications, you can quickly screen prospective tenants – for free.

    Learn more

    $2,685/mo

    Rent Zestimate®

    Refinance and save

    $2,676/mo

    Est. payment

    Refinancing to a lower rate could help reduce your monthly payments and save thousands over the life of the loan.

    See today's rates

    $2,676/mo

    Est. payment

    Explore your selling options

    Work with a Zillow partner agent

    Leverage their expertise and Zillow's premium Showcase listings to get your home seen by more buyers.

    Get started

    List with your own agent

    Get your home in front of millions of buyers by listing it on Zillow.

    Learn how to do it

    Sell it yourself

    Take full control of how buyers see your home on Zillow by listing For Sale by Owner (FSBO).

    List your home

    What's special

    Just what you've been waiting for! A home with four bedrooms, dedicated office space, a bright cheery sunroom, and three car garage! You can move right in to this well maintained home and enjoy the open design, flexible floorplan, and tons of storage. The kitchen is the heart of the home with granite countertops, soft-close cabinets, and stainless appliances. The sunroom is adjacent to the dining area, providing an airy, light open feeling with tall windows that look out to the fountain in the pond. Everyone can be cozy upstairs in the loft for movie night, or spread out all over the house with privacy. The primary suite offers plenty of closet space, dual sink vanity, and the star of the show is the walk-in, tiled spa shower! The home includes in-ground irrigation, upgraded networking capabilities, storm doors, finished garage with workbench and cabinets, seven Blink security cameras with wifi extender, that are already in place to bring you peace of mind when you're out of town. Many extras in this home, please see the list of upgrades and features for the full list! The delightful neighborhood of Harvest Park is peaceful and quiet, but convenient to restaurants, shopping, and the interstate for a breezy commute!

    Zillow last checked:

    Listing updated:

    Listing Provided by:

    Sarah Wiley 317-414-7034,

    United Real Estate Indpls

    Bought with:

    Kelli Pinkerton

    Legacy Land & Homes of Indiana

    Source: MIBOR as distributed by MLS GRID,MLS#: 21960953MLS Logo

    Facts & features

    Interior

    Bedrooms & bathrooms
    • Bedrooms: 4
    • Bathrooms: 3
    • Full bathrooms: 2
    • 1/2 bathrooms: 1
    • Main level bathrooms: 1
    Primary bedroom
    • Features: Carpet
    • Level: Upper
    • Area: 210 Square Feet
    • Dimensions: 14x15
    Bedroom 2
    • Features: Carpet
    • Level: Upper
    • Area: 168 Square Feet
    • Dimensions: 12x14
    Bedroom 3
    • Features: Carpet
    • Level: Upper
    • Area: 121 Square Feet
    • Dimensions: 11x11
    Bedroom 4
    • Features: Carpet
    • Level: Upper
    • Area: 120 Square Feet
    • Dimensions: 10x12
    Other
    • Features: Vinyl Plank
    • Level: Upper
    • Area: 48 Square Feet
    • Dimensions: 6x8
    Dining room
    • Features: Vinyl Plank
    • Level: Main
    • Area: 96 Square Feet
    • Dimensions: 12x8
    Kitchen
    • Features: Vinyl Plank
    • Level: Main
    • Area: 252 Square Feet
    • Dimensions: 14x18
    Living room
    • Features: Vinyl Plank
    • Level: Main
    • Area: 270 Square Feet
    • Dimensions: 15x18
    Loft
    • Features: Carpet
    • Level: Upper
    • Area: 182 Square Feet
    • Dimensions: 14x13
    Office
    • Features: Vinyl Plank
    • Level: Main
    • Area: 150 Square Feet
    • Dimensions: 10x15
    Sun room
    • Features: Vinyl Plank
    • Level: Main
    • Area: 120 Square Feet
    • Dimensions: 15x8
    Heating
    • Has Heating (Unspecified Type)
    Cooling
    • Has cooling: Yes
    Appliances
    • Included: Electric Cooktop, Dishwasher, Electric Water Heater, Disposal, Microwave, Refrigerator, Water Softener Rented
    Features
    • Kitchen Island, Entrance Foyer, Ceiling Fan(s), High Speed Internet, Eat-in Kitchen, Wired for Data, Pantry, Smart Thermostat, Wet Bar
    • Has basement: No
    Interior area
    • Total structure area: 2,792
    • Total interior livable area: 2,792 sqft

    Property

    Parking
    • Total spaces: 2
    • Parking features: Attached
    • Attached garage spaces: 2
    Features
    • Levels: Two
    • Stories: 2
    • Has view: Yes
    • View description: Pond
    • Water view: Pond
    Lot
    • Size: 8,276 sqft
    Details
    • Parcel number: 060830000004258019
    • Horse amenities: None

    Construction

    Type & style
    • Home type: SingleFamily
    • Architectural style: Traditional
    • Property subtype: Residential, Single Family Residence
    Materials
    • Vinyl Siding
    • Foundation: Slab
    Condition
    • New construction: No
    • Year built: 2020

    Utilities & green energy

    • Water: Municipal/City

    Community & neighborhood

    Location
    • Region: Whitestown
    • Subdivision: Harvest Park

    HOA & financial

    HOA
    • Has HOA: Yes
    • HOA fee: $141 quarterly

    Price history

    DateEventPrice
    3/29/2024Sold$415,000-1%$149/sqft
    Source: MIBOR as distributed by MLS GRID #21960953 Report a problem
    2/19/2024Pending sale$419,000$150/sqft
    Source: MIBOR as distributed by MLS GRID #21960953 Report a problem
    1/25/2024Listed for sale$419,000$150/sqft
    Source: MIBOR as distributed by MLS GRID #21960953 Report a problem

    Public tax history

    YearProperty taxesTax assessment
    2025$4,997 -1.6%$454,300 +5.1%
    2024$5,080 +10.2%$432,300 +0.3%
    2023$4,611 +18.1%$430,800 +16.3%
    2022$3,906 +71433%$370,300 +9.8%
    2021$5 $337,200 +168500%
    2020-- $200

    Find assessor info on the county website

    Neighborhood: 46075

    Nearby schools

    GreatSchools rating
    Schools provided by the listing agent
    • Middle: Lebanon Middle School
    • High: Lebanon Senior High School

    Source: MIBOR as distributed by MLS GRID. This data may not be complete. We recommend contacting the local school district to confirm school assignments for this home.

    Get a cash offer in 3 minutes
    Find out how much your home could sell for in as little as 3 minutes with a no-obligation cash offer.
    Estimated market value
    $457,800
    Get a cash offer in 3 minutes
    Find out how much your home could sell for in as little as 3 minutes with a no-obligation cash offer.
    Estimated market value
    $457,800