Skip main navigation
Sold
Street View
  • $398,000

    6605 Overlander Ln, Whitestown, IN 46075

    4beds
    2,400sqft
    Residential, Single Family Residence
    Built in 2020
    6,969.6 Square Feet Lot
    $407,800 Zestimate®
    $166/sqft
    $2,497 Estimated rent

    Home value

    $407,800

    $387,000 - $428,000

    $2,497/mo

    Zestimate® history
    Loading
    Loading...

    Owner options

    List your home for rent

    $2,497/mo

    Rent Zestimate®

    Find your next renter with Zillow Rental Manager. Plus, with online applications, you can quickly screen prospective tenants – for free.

    Learn more

    $2,497/mo

    Rent Zestimate®

    Refinance and save

    $2,573/mo

    Est. payment

    Refinancing to a lower rate could help reduce your monthly payments and save thousands over the life of the loan.

    See today's rates

    $2,573/mo

    Est. payment

    Explore your selling options

    Work with a Zillow partner agent

    Leverage their expertise and Zillow's premium Showcase listings to get your home seen by more buyers.

    Get started

    List with your own agent

    Get your home in front of millions of buyers by listing it on Zillow.

    Learn how to do it

    Sell it yourself

    Take full control of how buyers see your home on Zillow by listing For Sale by Owner (FSBO).

    List your home

    What's special

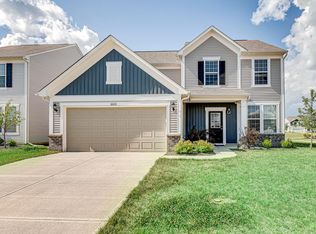
    This beautiful Harvest Park home offers a premium lot which provides extra space, natural light from multiple directions and an open feel. The first floor features a gorgeous, open living concept with all white kitchen and cozy living room with fireplace. The 4th bedroom and full bath on the main floor provides value and flexibility for those who work from home, have guests or need a flex room for kids. The second floor also offers a spacious loft which can be turned into a great family room, playroom, media room, or even a music room - the possibilities are endless. The primary bedroom is surrounded with great natural light, a spacious walk-in closet, dual vanities and tiled walk-in shower. This home is very loved and has been well maintained offering recent upgrades such as fully finished garage, reinforced attic for storage, new floor tile in the 2nd bath on upper level, kitchen backsplash, under cabinet lighting in the kitchen, all new cabinet hardware in kitchen and baths, 15x15 concrete patio, water softener and RO, custom blinds, along with wall decor in living room and loft! Enjoy being close one of several playgrounds and the walking trail! The neighborhood is conveniently located near Main Street Park, shops, restaurants and with quick access to highway. 6605 Overlander is move-in ready and a must see!

    Zillow last checked:

    Listing updated:

    Listing Provided by:

    Zeida Suljkanovic 317-353-5280,

    Berkshire Hathaway Home

    Bought with:

    Yun She

    Secure Home Estate, LLC

    Source: MIBOR as distributed by MLS GRID,MLS#: 21985541MLS Logo

    Facts & features

    Interior

    Bedrooms & bathrooms
    • Bedrooms: 4
    • Bathrooms: 3
    • Full bathrooms: 3
    • Main level bathrooms: 1
    • Main level bedrooms: 1
    Primary bedroom
    • Features: Carpet
    • Level: Upper
    • Area: 225 Square Feet
    • Dimensions: 15x15
    Bedroom 2
    • Features: Carpet
    • Level: Upper
    • Area: 132 Square Feet
    • Dimensions: 11x12
    Bedroom 3
    • Features: Carpet
    • Level: Upper
    • Area: 143 Square Feet
    • Dimensions: 13x11
    Bedroom 4
    • Features: Carpet
    • Level: Main
    • Area: 100 Square Feet
    • Dimensions: 10x10
    Dining room
    • Features: Luxury Vinyl Plank
    • Level: Main
    • Area: 90 Square Feet
    • Dimensions: 9x10
    Kitchen
    • Features: Luxury Vinyl Plank
    • Level: Main
    • Area: 117 Square Feet
    • Dimensions: 9x13
    Living room
    • Features: Luxury Vinyl Plank
    • Level: Main
    • Area: 288 Square Feet
    • Dimensions: 18x16
    Loft
    • Features: Carpet
    • Level: Upper
    • Area: 225 Square Feet
    • Dimensions: 15x15
    Heating
    • Forced Air
    Cooling
    • Has cooling: Yes
    Appliances
    • Included: Gas Cooktop, Dishwasher, Dryer, Disposal, Gas Water Heater, MicroHood, Microwave, Electric Oven, Gas Oven, Refrigerator, Washer, Water Heater, Water Purifier, Water Softener Owned
    • Laundry: Main Level
    Features
    • Kitchen Island, Entrance Foyer, High Speed Internet, Walk-In Closet(s)
    • Windows: Windows Vinyl
    • Has basement: No
    • Number of fireplaces: 1
    • Fireplace features: Family Room, Gas Log, Gas Starter
    Interior area
    • Total structure area: 2,400
    • Total interior livable area: 2,400 sqft

    Property

    Parking
    • Total spaces: 2
    • Parking features: Attached, Concrete, Garage Door Opener
    • Attached garage spaces: 2
    Features
    • Levels: Two
    • Stories: 2
    • Patio & porch: Covered
    Lot
    • Size: 6,969 sqft
    Details
    • Parcel number: 060830000004245019
    • Horse amenities: None

    Construction

    Type & style
    • Home type: SingleFamily
    • Architectural style: Craftsman
    • Property subtype: Residential, Single Family Residence
    Materials
    • Brick, Cement Siding
    • Foundation: Slab
    Condition
    • New construction: No
    • Year built: 2020

    Utilities & green energy

    • Water: Municipal/City

    Community & neighborhood

    Location
    • Region: Whitestown
    • Subdivision: Harvest Park

    HOA & financial

    HOA
    • Has HOA: Yes
    • HOA fee: $140 quarterly
    • Amenities included: Maintenance, Park, Playground, Management
    • Services included: Entrance Common, Maintenance, ParkPlayground, Management
    • Association phone: 317-631-2213

    Price history

    DateEventPrice
    9/16/2024Sold$398,000-2.9%$166/sqft
    Source: MIBOR as distributed by MLS GRID #21985541 Report a problem
    8/26/2024Pending sale$409,900$171/sqft
    Source: MIBOR as distributed by MLS GRID #21985541 Report a problem
    8/19/2024Price change$409,900-1.2%$171/sqft
    Source: MIBOR as distributed by MLS GRID #21985541 Report a problem
    7/19/2024Price change$414,900-1.2%$173/sqft
    Source: MIBOR as distributed by MLS GRID #21985541 Report a problem
    6/21/2024Listed for sale$420,000$175/sqft
    Source: MIBOR as distributed by MLS GRID #21985541 Report a problem
    1/14/2020Listing removed--
    Source: Pulte Homes Report a problem
    9/29/2019Listed for sale--
    Source: Pulte Homes Report a problem

    Public tax history

    YearProperty taxesTax assessment
    2025$4,218 -0.9%$380,800 +4%
    2024$4,257 +10.3%$366,000 +1%
    2023$3,860 +17.3%$362,300 +16.2%
    2022$3,292 +60185%$311,800 +9.3%
    2021$5 $285,400 +142600%
    2020-- $200

    Find assessor info on the county website

    Neighborhood: 46075

    Nearby schools

    GreatSchools rating
    Schools provided by the listing agent
    • Middle: Lebanon Middle School
    • High: Lebanon Senior High School

    Source: MIBOR as distributed by MLS GRID. This data may not be complete. We recommend contacting the local school district to confirm school assignments for this home.

    Get a cash offer in 3 minutes
    Find out how much your home could sell for in as little as 3 minutes with a no-obligation cash offer.
    Estimated market value
    $407,800
    Get a cash offer in 3 minutes
    Find out how much your home could sell for in as little as 3 minutes with a no-obligation cash offer.
    Estimated market value
    $407,800