At 6342 Central BLVD in WHITESTOWN, IN, discover a meticulously maintained townhouse, built in 2008, offering an expansive 4224 square feet of refined living space. This property presents an attractive opportunity for discerning buyers seeking a blend of comfort and contemporary design. The residence encompasses three well-appointed bedrooms, providing ample private accommodations. Complementing these are two full bathrooms, one of which features a double vanity and a walk-in shower, offering a spa-like experience. Additionally, two half bathrooms enhance convenience for residents and guests alike. Spanning three stories, this townhouse offers a dynamic vertical living experience. The integrated built-in garage provides secure and direct access, underscoring the property's thoughtful design and functionality. To truly appreciate the sophisticated lifestyle this property affords, we invite your inquiry and a personal viewing.
Active
Price cut: $15K (8/7)
$315,000
6342 Central Blvd, Whitestown, IN 46075
3beds
2,352sqft
Residential, Townhouse
Built in 2008
1,742 Square Feet Lot
$-- Zestimate®
$134/sqft
$146/mo HOA
What's special
Double vanityThree well-appointed bedroomsSpa-like experienceIntegrated built-in garageSpanning three storiesTwo half bathroomsWalk-in shower
- 103 days
- 256
- 12
Zillow last checked:
Listing updated:
Listed by:
Hemant Balan hemant.balan@vylla.com,
Vylla Home,
Manzil Kohli 317-908-8502,
Vylla Home
Source: MIBOR as distributed by MLS GRID,MLS#: 22113501
Facts & features
Interior
Bedrooms & bathrooms
- Bedrooms: 3
- Bathrooms: 4
- Full bathrooms: 2
- 1/2 bathrooms: 2
- Main level bathrooms: 1
Primary bedroom
- Level: Upper
- Area: 210 Square Feet
- Dimensions: 14x15
Bedroom 2
- Level: Upper
- Area: 143 Square Feet
- Dimensions: 11x13
Bedroom 3
- Level: Upper
- Area: 132 Square Feet
- Dimensions: 11x12
Bonus room
- Level: Main
- Area: 176 Square Feet
- Dimensions: 16x11
Dining room
- Level: Upper
- Area: 121 Square Feet
- Dimensions: 11x11
Great room
- Level: Upper
- Area: 225 Square Feet
- Dimensions: 15x15
Kitchen
- Level: Upper
- Area: 140 Square Feet
- Dimensions: 14x10
Sitting room
- Level: Upper
- Area: 168 Square Feet
- Dimensions: 14x12
Heating
- Forced Air
Cooling
- Central Air
Appliances
- Included: Dishwasher, Dryer, Electric Oven, Refrigerator, Washer, Water Softener Owned
- Laundry: Upper Level
Features
- High Ceilings, Pantry, Walk-In Closet(s)
- Has basement: No
- Number of fireplaces: 1
- Fireplace features: Insert, Great Room
Interior area
- Total structure area: 2,352
- Total interior livable area: 2,352 sqft
Property
Parking
- Total spaces: 2
- Parking features: Attached
- Attached garage spaces: 2
Features
- Levels: Three Or More
- Exterior features: Balcony
Lot
- Size: 1,742 Square Feet
Details
- Parcel number: 060406000022003021
- Horse amenities: None
Construction
Type & style
- Home type: Townhouse
- Architectural style: Traditional
- Property subtype: Residential, Townhouse
- Attached to another structure: Yes
Materials
- Brick
- Foundation: Slab
Condition
- New construction: No
- Year built: 2008
Utilities & green energy
- Water: Public
Community & HOA
Community
- Features: Park, Playground
- Subdivision: Townhomes At Anson
HOA
- Has HOA: Yes
- Services included: Maintenance Structure, Maintenance, Management, Trash
- HOA fee: $439 quarterly
- HOA phone: 317-541-0000
Location
- Region: Whitestown
Financial & listing details
- Price per square foot: $134/sqft
- Tax assessed value: $321,600
- Annual tax amount: $7,694
- Date on market: 7/11/2026
- Cumulative days on market: 104 days
Estimated market value
Not available
Estimated sales range
Not available
Not available
Price history
| Date | Event | Price |
|---|---|---|
| 10/22/2026 | Listed for rent | $2,100-6.7%$1/sqft |
Source: Zillow Rentals Report a problem | ||
| 8/7/2026 | Price change | $315,000-4.5%$134/sqft |
Source:  MIBOR as distributed by MLS GRID #22113501 Report a problem MIBOR as distributed by MLS GRID #22113501 Report a problem | ||
| 7/11/2026 | Listed for sale | $330,000+6.5%$140/sqft |
Source: MIBOR as distributed by MLS GRID #22113501 Report a problem | ||
| 6/8/2025 | Listing removed | $2,250$1/sqft |
Source: Zillow Rentals Report a problem | ||
| 5/30/2025 | Price change | $2,250-2.2%$1/sqft |
Source: Zillow Rentals Report a problem | ||
| 5/6/2025 | Listed for rent | $2,300+4.5%$1/sqft |
Source: Zillow Rentals Report a problem | ||
| 7/27/2024 | Listing removed | -- |
Source: Zillow Rentals Report a problem | ||
| 7/10/2024 | Price change | $2,200-4.3%$1/sqft |
Source: Zillow Rentals Report a problem | ||
| 6/15/2024 | Price change | $2,300-4.2%$1/sqft |
Source: Zillow Rentals Report a problem | ||
| 6/3/2024 | Listed for rent | $2,400+33.3%$1/sqft |
Source: Zillow Rentals Report a problem | ||
| 5/30/2024 | Sold | $310,000-4.6%$132/sqft |
Source: MIBOR as distributed by MLS GRID #21954146 Report a problem | ||
| 5/11/2024 | Pending sale | $324,900$138/sqft |
Source: MIBOR as distributed by MLS GRID #21954146 Report a problem | ||
| 4/22/2024 | Price change | $324,900-4.4%$138/sqft |
Source: MIBOR as distributed by MLS GRID #21954146 Report a problem | ||
| 4/11/2024 | Listed for sale | $339,900$145/sqft |
Source: MIBOR as distributed by MLS GRID #21954146 Report a problem | ||
| 11/27/2023 | Listing removed | -- |
Source: MIBOR as distributed by MLS GRID #21954146 Report a problem | ||
| 11/22/2023 | Listed for sale | $339,900+17.7%$145/sqft |
Source: MIBOR as distributed by MLS GRID #21954146 Report a problem | ||
| 8/30/2021 | Sold | $288,900-0.3%$123/sqft |
Source: MIBOR as distributed by MLS GRID #21801797 Report a problem | ||
| 8/11/2021 | Pending sale | $289,900$123/sqft |
Source: MIBOR as distributed by MLS GRID #21801797 Report a problem | ||
| 7/30/2021 | Listed for sale | $289,900+41.4%$123/sqft |
Source: MIBOR as distributed by MLS GRID #21801797 Report a problem | ||
| 2/28/2021 | Listing removed | -- |
Source: Owner Report a problem | ||
| 6/18/2020 | Listing removed | $1,800$1/sqft |
Source: Owner Report a problem | ||
| 6/12/2020 | Listed for rent | $1,800$1/sqft |
Source: Owner Report a problem | ||
| 7/11/2019 | Listing removed | $1,800$1/sqft |
Source: Owner Report a problem | ||
| 7/7/2019 | Listed for rent | $1,800$1/sqft |
Source: Owner Report a problem | ||
| 10/12/2015 | Listing removed | $205,000$87/sqft |
Source: F.C. Tucker Company #21374173 Report a problem | ||
| 9/1/2015 | Listed for sale | $205,000$87/sqft |
Source: F.C. Tucker Company #21374173 Report a problem | ||
Public tax history
| Year | Property taxes | Tax assessment |
|---|---|---|
| 2025 | $7,101 +97.9% | $321,600 +5.6% |
| 2024 | $3,588 +7.5% | $304,500 -0.5% |
| 2023 | $3,337 +19.6% | $306,100 +11.8% |
| 2022 | $2,790 -45.4% | $273,700 +17.9% |
| 2021 | $5,114 +115.8% | $232,200 +4.5% |
| 2020 | $2,370 +4.7% | $222,300 +4.8% |
| 2019 | $2,263 -48.6% | $212,100 +4.5% |
| 2018 | $4,402 +4.8% | $203,000 +3.3% |
| 2017 | $4,198 +4.9% | $196,600 +5.1% |
| 2016 | $4,001 +0.2% | $187,100 +4.4% |
| 2014 | $3,992 +1.9% | $179,300 +2.4% |
| 2013 | $3,917 +103% | $175,100 +0.7% |
| 2012 | $1,930 +8.5% | $173,800 -2.3% |
| 2011 | $1,779 -1.4% | $177,900 -1.4% |
| 2010 | $1,805 -0.7% | $180,500 -0.7% |
| 2009 | $1,818 | $181,800 |
Find assessor info on the county website
Monthly payment
Est. payment
Payment breakdown
Explore the cost of this home by adjusting the details. Changes won't be saved.Climate risks
Neighborhood: 46075
Nearby schools
Schools provided by the listing agent
- Elementary: Boone Meadow
- Middle: Zionsville West Middle School
- High: Zionsville Community High School
Source: MIBOR as distributed by MLS GRID. This data may not be complete. We recommend contacting the local school district to confirm school assignments for this home.
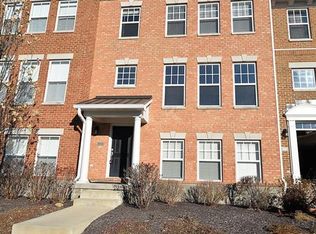
Similar homes
- $327,5003 bd4 ba2.4k sqft6338 Central Blvd, Whitestown, IN 46075Active
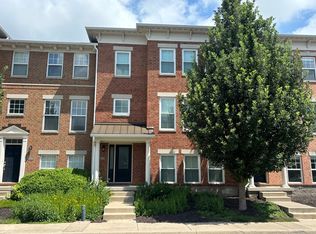 MLS ID #22115472, Nathan Pfahler, Weichert REALTORS® Cooper Group Indy. MIBOR as distributed by MLS GRID
 - $287,0002 bd4 ba1.9k sqft6379 Central Blvd, Whitestown, IN 46075Active
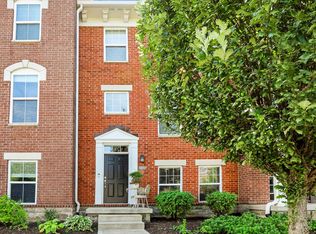 MLS ID #22125070, Rashelle Howe, CENTURY 21 Scheetz. MIBOR as distributed by MLS GRID
 - $350,0004 bd3 ba2.4k sqft6660 Harvest Moon Ln, Whitestown, IN 46075Active
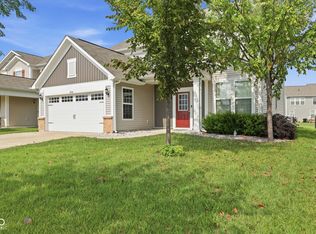 MLS ID #22126100, Emily Huskey, Keller Williams Indy Metro Partners. MIBOR as distributed by MLS GRID
 - $335,0002 bd2 ba2.6k sqft6228 Wonder Ln, Whitestown, IN 46075Active
 MLS ID #22122043, Angela Newberry, Weichert REALTORS® Cooper Group Indy. MIBOR as distributed by MLS GRID
