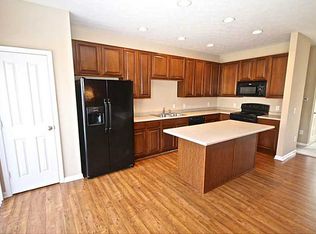
Wonderful low-maintenance living in Whitestown/Zionsville Schools! This 3 level townhome features 3 bedrooms, 2 full and 2 half baths. The lower level consists of a great "flex space" with AWESOME wet bar/small kitchen and direct access to the 2 car garage. The main level (2nd) level has a front flex space with built-in shelving, nice kitchen/dining area and a living space with fireplace, as well as access to a large deck. The upper level features 3 bedrooms, including a primary suite, and 2 full baths, and laundry closet. GREAT UPDATES for buyers' peace of mind: HVAC 2022, NEW WINDOWS/Sliding Door/Service door 2022, and miscellaneous other items- including new carpeting on the lower level and staircase from lower to main level. All of this- PLUS easy access to I-65 to get to Downtown Indy, Lafayette or Chicago and a huge assortment of restuarants and shops within a short drive!
Active
Price cut: $5K (8/20)
$330,000
6338 Central Blvd, Whitestown, IN 46075
3beds
2,442sqft
Residential, Townhouse
Built in 2008
1,742 Square Feet Lot
$-- Zestimate®
$135/sqft
$146/mo HOA
What's special
Living space with fireplacePrimary suiteLaundry closet
- 33 days
- 260
- 24
Zillow last checked:
Listing updated:
Listed by:
Nathan Pfahler 317-450-1094,
Weichert REALTORS® Cooper Group Indy,
Angela Newberry 317-440-5756,
Weichert REALTORS® Cooper Group Indy
Source: MIBOR as distributed by MLS GRID,MLS#: 22115472
Facts & features
Interior
Bedrooms & bathrooms
- Bedrooms: 3
- Bathrooms: 4
- Full bathrooms: 2
- 1/2 bathrooms: 2
- Main level bathrooms: 1
Primary bedroom
- Level: Upper
- Area: 224 Square Feet
- Dimensions: 16x14
Bedroom 2
- Level: Upper
- Area: 121 Square Feet
- Dimensions: 11x11
Bedroom 3
- Level: Upper
- Area: 156 Square Feet
- Dimensions: 13x12
Bonus room
- Level: Main
- Area: 182 Square Feet
- Dimensions: 14x13
Dining room
- Level: Main
- Area: 91 Square Feet
- Dimensions: 13x07
Hearth room
- Level: Main
- Area: 234 Square Feet
- Dimensions: 18x13
Kitchen
- Level: Main
- Area: 198 Square Feet
- Dimensions: 18x11
Living room
- Level: Main
- Area: 294 Square Feet
- Dimensions: 21x14
Heating
- Forced Air, Natural Gas
Cooling
- Central Air
Appliances
- Included: Dishwasher, Disposal, Microwave, Electric Oven, Refrigerator, Bar Fridge, Gas Water Heater
- Laundry: Upper Level
Features
- Attic Access, Tray Ceiling(s), Wet Bar, Eat-in Kitchen
- Has basement: No
- Attic: Access Only
- Number of fireplaces: 1
- Fireplace features: Gas Log
Interior area
- Total structure area: 2,442
- Total interior livable area: 2,442 sqft
Video & virtual tour
Property
Parking
- Total spaces: 2
- Parking features: Attached
- Attached garage spaces: 2
- Details: Garage Parking Other(Finished Garage, Keyless Entry)
Features
- Levels: Multi/Split
- Patio & porch: Covered
- Exterior features: Balcony
Lot
- Size: 1,742 Square Feet
- Features: Sidewalks, Street Lights
Details
- Parcel number: 060406000022002021
- Horse amenities: None
Construction
Type & style
- Home type: Townhouse
- Property subtype: Residential, Townhouse
- Attached to another structure: Yes
Materials
- Vinyl With Brick
- Foundation: Slab
Condition
- New construction: No
- Year built: 2008
Utilities & green energy
- Electric: 200+ Amp Service
- Water: Public
Community & HOA
Community
- Features: Low Maintenance Lifestyle, Curbs, Sidewalks, Street Lights
- Subdivision: Townhomes At Anson
HOA
- Has HOA: Yes
- Amenities included: Maintenance Grounds
- Services included: Association Home Owners, Insurance, Maintenance Grounds, Nature Area, Snow Removal, Trash
- HOA fee: $439 quarterly
- HOA phone: 317-541-0000
Location
- Region: Whitestown
Financial & listing details
- Price per square foot: $135/sqft
- Tax assessed value: $330,300
- Annual tax amount: $3,630
- Date on market: 8/7/2026
- Cumulative days on market: 34 days
Estimated market value
Not available
Estimated sales range
Not available
Not available
Price history
| Date | Event | Price |
|---|---|---|
| 8/20/2026 | Price change | $330,000-1.5%$135/sqft |
Source:  MIBOR as distributed by MLS GRID #22115472 Report a problem MIBOR as distributed by MLS GRID #22115472 Report a problem | ||
| 8/7/2026 | Listed for sale | $335,000+70.1%$137/sqft |
Source: MIBOR as distributed by MLS GRID #22115472 Report a problem | ||
| 5/8/2015 | Sold | $197,000$81/sqft |
Source: MIBOR as distributed by MLS GRID #21329186 Report a problem | ||
Public tax history
| Year | Property taxes | Tax assessment |
|---|---|---|
| 2025 | $3,679 -0.3% | $330,300 +5.6% |
| 2024 | $3,690 +7.9% | $312,900 -0.5% |
| 2023 | $3,419 +19.5% | $314,500 +11.9% |
| 2022 | $2,860 +8.8% | $281,100 +18.2% |
| 2021 | $2,628 +8.3% | $237,800 +4.5% |
| 2020 | $2,427 +13.7% | $227,600 +4.8% |
| 2019 | $2,134 +1.6% | $217,100 +12.8% |
| 2018 | $2,100 +4.9% | $192,400 +3.3% |
| 2017 | $2,003 +5.9% | $186,300 +5% |
| 2016 | $1,891 -54.7% | $177,500 -5.3% |
| 2014 | $4,172 +2% | $187,400 +2.5% |
| 2013 | $4,092 +0.7% | $182,900 +0.7% |
| 2012 | $4,063 +7.5% | $181,600 -3.9% |
| 2011 | $3,780 -1.4% | $189,000 -1.4% |
| 2010 | $3,834 -0.7% | $191,700 -0.7% |
| 2009 | $3,862 | $193,100 |
Find assessor info on the county website
Monthly payment
Est. payment
Payment breakdown
Explore the cost of this home by adjusting the details. Changes won't be saved.Climate risks
Neighborhood: 46075
Nearby schools
Schools provided by the listing agent
- Elementary: Stonegate Elementary
- Middle: Zionsville West Middle School
- High: Zionsville Community High School
Source: MIBOR as distributed by MLS GRID. This data may not be complete. We recommend contacting the local school district to confirm school assignments for this home.
Similar homes
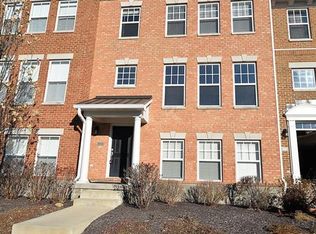
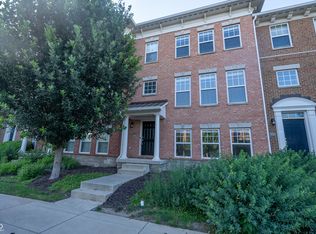
- $315,0003 bd4 ba2.3k sqft6342 Central Blvd, Whitestown, IN 46075Active
 MLS ID #22113501, Hemant Balan, Vylla Home. MIBOR as distributed by MLS GRID
 - $324,9003 bd3 ba2.1k sqft3706 White Cliff Way, Whitestown, IN 46075Active
 MLS ID #22117160, Zachary Williams, eXp Realty, LLC. MIBOR as distributed by MLS GRID
 - $324,9003 bd3 ba1.6k sqft2739 Maricopa Blvd, Whitestown, IN 46075Active
 MLS ID #22103409, Neil Scott, Ever Real Estate, LLC. MIBOR as distributed by MLS GRID
 - $332,5002 bd3 ba1.6k sqft4298 Red Barn Dr, Whitestown, IN 46075Active
 MLS ID #22078812, Lauren Blake, Berkshire Hathaway Home. MIBOR as distributed by MLS GRID
