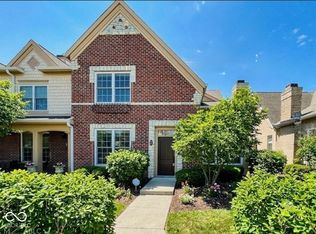
Maintenance-free living in the vibrant Stonegate neighborhood, steps from shopping, restaurants, walking trails, parks, pool and fitness center. This warm and inviting townhome-style condo has high ceilings, a welcoming gas fireplace, and a charming loft upstairs providing additional living space. Fully renovated kitchen appointed with ALL NEW SS Appliances (still in the plastic, never used), new SS sink and faucet, new garbage disposal and InstaHot hot water dispenser, new quartz countertops and backsplash, and under cabinet lighting, with an open floor plan perfect for entertaining and a cozy breakfast room that opens onto the back patio. Bathrooms have brand new comfort-height toilets, new sinks/faucets, and are accentuated with quartz or granite countertops. Fresh neutral paint top-to-bottom, including garage and even including all trim. New LVP flooring runs throughout the main level, and new upgraded Mohawk carpeting runs up the stairs to the three bedrooms, loft and closets. Plenty of space in oversized primary suite with large walk-in closet. New remote-control ceiling fans and new lighting give this home a curated feel and extra wow factor. An extra refrigerator and new water softener (owned) are included in attached rear-entry 2-car garage. There is also a new, professionally installed whole-house humidifier as part of the HVAC system. New Graber window treatments included on every window. New security storm door on front entry. Enjoy morning coffee on your charming front porch or rear patio. In addition to being in one of the best school districts in Indiana, this home is low-maintenance easy living with all lawn care and snow removal taken care of for you, accessible to extensive Stonegate amenities, and with all the additional shopping, restaurants and parks you could want all available within minutes.
Active
$492,000
6691 Beekman Pl Suite B, Zionsville, IN 46077
3beds
2,032sqft
Residential, Townhouse
Built in 2007
2,178 Square Feet Lot
$-- Zestimate®
$242/sqft
$309/mo HOA
What's special
Welcoming gas fireplaceBrand new comfort-height toiletsCharming front porchHigh ceilingsFully renovated kitchenRear patioUnder cabinet lighting
- 60 days
- 321
- 9
Zillow last checked:
Listing updated:
Listed by:
Meghan Turner 240-426-8680,
F.C. Tucker Company,
Linda Wilcox,
F.C. Tucker Company
Source: MIBOR as distributed by MLS GRID,MLS#: 22111341
Facts & features
Interior
Bedrooms & bathrooms
- Bedrooms: 3
- Bathrooms: 3
- Full bathrooms: 2
- 1/2 bathrooms: 1
- Main level bathrooms: 1
Primary bedroom
- Level: Upper
- Area: 342 Square Feet
- Dimensions: 19x18
Bedroom 2
- Level: Upper
- Area: 132 Square Feet
- Dimensions: 12x11
Bedroom 3
- Level: Upper
- Area: 130 Square Feet
- Dimensions: 13x10
Breakfast room
- Level: Main
- Area: 126 Square Feet
- Dimensions: 14x9
Dining room
- Level: Main
- Area: 120 Square Feet
- Dimensions: 15x8
Kitchen
- Level: Main
- Area: 176 Square Feet
- Dimensions: 16x11
Laundry
- Level: Main
- Area: 40 Square Feet
- Dimensions: 8x5
Living room
- Level: Main
- Area: 225 Square Feet
- Dimensions: 15x15
Loft
- Level: Upper
- Area: 110 Square Feet
- Dimensions: 10x11
Heating
- Forced Air, Natural Gas
Cooling
- Central Air
Appliances
- Included: Dishwasher, Dryer, Disposal, Humidifier, Microwave, Gas Oven, Refrigerator, Washer, Water Softener Owned
- Laundry: Main Level
Features
- High Ceilings, Kitchen Island, Eat-in Kitchen, Walk-In Closet(s)
- Has basement: No
- Number of fireplaces: 1
- Fireplace features: Gas Log, Great Room
Interior area
- Total structure area: 2,032
- Total interior livable area: 2,032 sqft
Property
Parking
- Total spaces: 2
- Parking features: Attached
- Attached garage spaces: 2
Features
- Levels: Two
- Stories: 2
- Patio & porch: Covered, Patio
Lot
- Size: 2,178 Square Feet
- Features: Curbs, Sidewalks, Suburb
Details
- Parcel number: 060405000005020005
- Horse amenities: None
Construction
Type & style
- Home type: Townhouse
- Architectural style: Traditional
- Property subtype: Residential, Townhouse
- Attached to another structure: Yes
Materials
- Brick, Cement Siding
- Foundation: Slab
Condition
- Updated/Remodeled
- New construction: No
- Year built: 2007
Utilities & green energy
- Water: Public
Community & HOA
Community
- Features: Low Maintenance Lifestyle, Clubhouse, Curbs, Fitness Center, Park, Playground, Pool, Restaurant, Sidewalks, Street Lights, Suburban
- Subdivision: Stonegate
HOA
- Has HOA: Yes
- Amenities included: Clubhouse, Exercise Course, Fitness Center, Insurance, Maintenance Grounds, Maintenance, Park, Playground, Management, Snow Removal, Trail(s)
- Services included: Association Home Owners, Clubhouse, Entrance Common, Exercise Room, Insurance, Lawncare, Maintenance Grounds, Maintenance, ParkPlayground, Management, Snow Removal, Walking Trails
- HOA fee: $309 monthly
- HOA phone: 317-541-0000
Location
- Region: Zionsville
Financial & listing details
- Price per square foot: $242/sqft
- Annual tax amount: $3,388
- Date on market: 7/2/2026
- Cumulative days on market: 60 days
Estimated market value
Not available
Estimated sales range
Not available
Not available
Price history
| Date | Event | Price |
|---|---|---|
| 7/2/2026 | Listed for sale | $492,000+112.4%$242/sqft |
Source:  MIBOR as distributed by MLS GRID #22111341 Report a problem MIBOR as distributed by MLS GRID #22111341 Report a problem | ||
| 7/18/2008 | Sold | $231,672$114/sqft |
Source: MIBOR as distributed by MLS GRID #2806661 Report a problem | ||
Public tax history
Tax history is unavailable.
Monthly payment
Est. payment
Payment breakdown
Explore the cost of this home by adjusting the details. Changes won't be saved.Climate risks
Neighborhood: 46077
Nearby schools
Schools provided by the listing agent
- High: Zionsville Community High School
Source: MIBOR as distributed by MLS GRID. This data may not be complete. We recommend contacting the local school district to confirm school assignments for this home.

Similar homes
- $495,0004 bd3 ba2.3k sqft358 Bailey Cir, Carmel, IN 46032Active
 MLS ID #22105270, Nancy Whitfield, F.C. Tucker Company. MIBOR as distributed by MLS GRID
 - $479,0003 bd3 ba2.2k sqft5824 Stetson Dr, Whitestown, IN 46075Active
 MLS ID #22100146, Chas Schaffernoth, F.C. Tucker Company. MIBOR as distributed by MLS GRID
 - $330,0003 bd4 ba2.4k sqft6338 Central Blvd, Whitestown, IN 46075Active
 MLS ID #22115472, Nathan Pfahler, Weichert REALTORS® Cooper Group Indy. MIBOR as distributed by MLS GRID
 - $500,0003 bd3 ba2k sqft1703 Rossmay Dr, Westfield, IN 46074Active
 MLS ID #22121110, Kaitlin Carriger, Grange Real Estate. MIBOR as distributed by MLS GRID
