Skip main navigation
Sold
  • $490,000

    6691 Beekman Pl Suite A, Zionsville, IN 46077

    3beds
    2,230sqft
    Residential, Townhouse
    Built in 2007
    3,484 Square Feet Lot
    $490,600 Zestimate®
    $220/sqft
    $2,690 Estimated rent

    Home value

    $490,600

    $466,000 - $515,000

    $2,690/mo

    Zestimate® history
    Loading
    Loading...

    Owner options

    List your home for rent

    $2,690/mo

    Rent Zestimate®

    Find your next renter with Zillow Rental Manager. Plus, with online applications, you can quickly screen prospective tenants – for free.

    Learn more

    $2,690/mo

    Rent Zestimate®

    Refinance and save

    $3,327/mo

    Est. payment

    Refinancing to a lower rate could help reduce your monthly payments and save thousands over the life of the loan.

    See today's rates

    $3,327/mo

    Est. payment

    Explore your selling options

    Work with a Zillow partner agent

    Leverage their expertise and Zillow's premium Showcase listings to get your home seen by more buyers.

    Get started

    List with your own agent

    Get your home in front of millions of buyers by listing it on Zillow.

    Learn how to do it

    Sell it yourself

    Take full control of how buyers see your home on Zillow by listing For Sale by Owner (FSBO).

    List your home

    What's special

    Gas fireplaceConvenient loft spaceHuge bonus roomMain floor primary bedroomGorgeous attached bathroomTwo generous bedroomsTons of windows
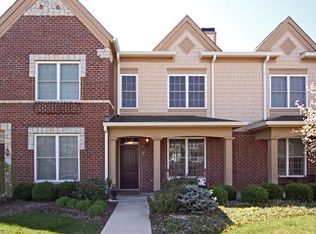
    Absolutely stunning end-unit townhome in the gorgeous community of Stonegate. Maintenance free with a main floor Primary bedroom for easy, comfortable living. Upscale finishes throughout this light filled home including arched entry and doorways, hardwood floors, new carpet upstairs, 12 ft ceilings, gas fireplace, tons of windows, stunning built-ins in the primary bedroom and so much more! The kitchen features 42 inch cabinets with granite, center island, stainless appliances and gas cooking. The primary suite is stunning with new, wall-to-wall built-in bookshelves, a ginormous walk-in closet, and gorgeous attached bathroom. Upstairs you'll find all new flooring, a convenient loft space, two generous bedrooms and huge bonus room that could be a 4th bedroom, game room, exercise space or let you imagine go wild. Beautiful private patio and garden area with iron gate. Amazing location in Stonegate featuring shops and restaurants just steps away and all the shopping, eating and amenities you could ever want just down the road! This one is perfect in every single way!!

    Zillow last checked:

    Listing updated:

    Listed by:

    Megan Porterfield 317-332-4284,

    Keller Williams Indpls Metro N

    Bought with:

    Brian Foreman

    The Agency Indy

    Source: MIBOR as distributed by MLS GRID,MLS#: 22107516MLS Logo

    Facts & features

    Interior

    Bedrooms & bathrooms
    • Bedrooms: 3
    • Bathrooms: 3
    • Full bathrooms: 2
    • 1/2 bathrooms: 1
    • Main level bathrooms: 2
    • Main level bedrooms: 1
    Bedroom 2
    • Level: Upper
    • Area: 180 Square Feet
    • Dimensions: 12x15
    Bedroom 3
    • Level: Upper
    • Area: 132 Square Feet
    • Dimensions: 12x11
    Other
    • Level: Main
    • Area: 192 Square Feet
    • Dimensions: 12x16
    Bonus room
    • Level: Upper
    • Area: 228 Square Feet
    • Dimensions: 12x19
    Breakfast room
    • Features: Tile-Ceramic
    • Level: Main
    • Area: 143 Square Feet
    • Dimensions: 11x13
    Dining room
    • Level: Main
    • Area: 154 Square Feet
    • Dimensions: 14x11
    Great room
    • Level: Main
    • Area: 255 Square Feet
    • Dimensions: 17x15
    Kitchen
    • Features: Tile-Ceramic
    • Level: Main
    • Area: 130 Square Feet
    • Dimensions: 10x13
    Laundry
    • Features: Tile-Ceramic
    • Level: Main
    • Area: 56 Square Feet
    • Dimensions: 08x07
    Loft
    • Level: Upper
    • Area: 156 Square Feet
    • Dimensions: 13x12
    Heating
    • Forced Air, Electric, Natural Gas
    Cooling
    • Central Air
    Appliances
    • Included: Dishwasher, Dryer, Disposal, MicroHood, Gas Oven, Refrigerator, Washer, Gas Water Heater
    • Laundry: Main Level
    Features
    • High Ceilings, Walk-In Closet(s), Entrance Foyer, High Speed Internet, Kitchen Island, Pantry
    • Windows: Wood Work Painted
    • Has basement: No
    • Number of fireplaces: 1
    • Fireplace features: Gas Starter, Great Room
    Interior area
    • Total structure area: 2,230
    • Total interior livable area: 2,230 sqft

    Property

    Parking
    • Total spaces: 2
    • Parking features: Attached, Concrete, Garage Faces Rear, Storage
    • Attached garage spaces: 2
    • Details: Garage Parking Other(Finished Garage)
    Features
    • Levels: Two
    • Stories: 2
    • Patio & porch: Patio, Covered
    Lot
    • Size: 3,484 Square Feet
    • Features: Sidewalks, Street Lights, Trees-Small (Under 20 Ft)
    Details
    • Parcel number: 060405000005019005
    • Horse amenities: None

    Construction

    Type & style
    • Home type: Townhouse
    • Architectural style: Traditional
    • Property subtype: Residential, Townhouse
    • Attached to another structure: Yes
    Materials
    • Brick
    • Foundation: Slab
    Condition
    • New construction: No
    • Year built: 2007

    Utilities & green energy

    • Water: Public

    Community & HOA

    Community
    • Features: Low Maintenance Lifestyle, Pool, Tennis Court(s)
    • Security: Security System Owned
    • Subdivision: Stonegate
    HOA
    • Has HOA: Yes
    • Amenities included: Pool
    • Services included: Clubhouse, Entrance Private, Maintenance Grounds, ParkPlayground, Snow Removal
    • HOA fee: $300 monthly
    • HOA phone: 317-541-0000
    Location
    • Region: Zionsville

    Financial & listing details

    • Price per square foot: $220/sqft
    • Annual tax amount: $4,406
    • Date on market: 6/11/2026
    • Cumulative days on market: 42 days

    Price history

    DateEventPrice
    8/27/2026Sold$490,000-1.8%$220/sqft
    Source: MIBOR as distributed by MLS GRID #22107516 Report a problem
    7/22/2026Pending sale$498,900$224/sqft
    Source: MIBOR as distributed by MLS GRID #22107516 Report a problem
    6/23/2026Price change$498,900-1.2%$224/sqft
    Source: MIBOR as distributed by MLS GRID #22107516 Report a problem
    6/11/2026Listed for sale$504,900+44.3%$226/sqft
    Source: MIBOR as distributed by MLS GRID #22107516 Report a problem
    4/27/2021Sold$350,000-0.7%$157/sqft
    Source: MIBOR as distributed by MLS GRID #21768910 Report a problem
    6/6/2020Listing removed$352,500$158/sqft
    Source: Indiana Realty #21693642 Report a problem
    5/15/2020Listed for sale$352,500+11.3%$158/sqft
    Source: Berkshire Hathaway Home Services Indiana Realty #21693642 Report a problem
    2/22/2008Sold$316,752$142/sqft
    Source: MIBOR as distributed by MLS GRID #2770166 Report a problem

    Public tax history

    Tax history is unavailable.

    Neighborhood: 46077

    Nearby schools

    GreatSchools rating
    Get a cash offer in 3 minutes
    Find out how much your home could sell for in as little as 3 minutes with a no-obligation cash offer.
    Estimated market value
    $490,600
    Get a cash offer in 3 minutes
    Find out how much your home could sell for in as little as 3 minutes with a no-obligation cash offer.
    Estimated market value
    $490,600