Built in 2022 and offering nearly 2,400 square feet, this end-unit Carmel townhome delivers the space of a larger home with the convenience of low-maintenance living. The flexible lower level features a kitchenette and half bath, creating an ideal space for a home office, second living area, guest space, or entertaining. On the main level, you'll find two separate living spaces, a gas fireplace, dining area, and a spacious kitchen featuring quartz countertops, gas cooktop, and a large center island. Step outside onto the private balcony, or head upstairs to three bedrooms, two full baths, and conveniently located laundry. Recent updates include new carpet and fresh paint, while a water softener and whole-home filtration system add everyday convenience. An attached two-car garage provides additional storage and parking. Located near West Park, the Monon Center, shopping, dining, and Downtown Carmel, this move-in-ready home offers newer construction, generous living space, and a low-maintenance lifestyle in one of Carmel's most convenient locations.
Active
$525,000
659 Langford St, Carmel, IN 46032
3beds
2,368sqft
Residential, Townhouse
Built in 2022
1,306 Square Feet Lot
$-- Zestimate®
$222/sqft
$148/mo HOA
What's special
Gas fireplaceDining areaThree bedroomsConveniently located laundryPrivate balconyTwo separate living spaces
- 145 days
- 1,054
- 51
Zillow last checked:
Listing updated:
Listed by:
Braxton Myers 463-999-6086,
Carpenter, REALTORS®
Source: MIBOR as distributed by MLS GRID,MLS#: 22094929
Facts & features
Interior
Bedrooms & bathrooms
- Bedrooms: 3
- Bathrooms: 4
- Full bathrooms: 2
- 1/2 bathrooms: 2
- Main level bathrooms: 2
Primary bedroom
- Level: Upper
- Area: 182 Square Feet
- Dimensions: 14 x 13
Bedroom 2
- Level: Upper
- Area: 196 Square Feet
- Dimensions: 14 x 14
Bedroom 3
- Level: Upper
- Area: 132 Square Feet
- Dimensions: 12 x 11
Family room
- Level: Main
- Area: 338 Square Feet
- Dimensions: 13 x 26
Kitchen
- Level: Main
- Area: 140 Square Feet
- Dimensions: 10 x 14
Laundry
- Features: Tile-Ceramic
- Level: Upper
- Area: 49 Square Feet
- Dimensions: 7 x 7
Living room
- Level: Main
- Area: 240 Square Feet
- Dimensions: 16 x 15
Heating
- Forced Air, Natural Gas
Cooling
- Central Air
Appliances
- Included: Gas Cooktop, Dishwasher, Dryer, Disposal, MicroHood, Microwave, Gas Oven, Refrigerator, Washer, Water Heater, Water Softener Owned
- Laundry: In Unit, Upper Level
Features
- Double Vanity, Kitchen Island, Eat-in Kitchen, Pantry, Smart Thermostat, Walk-In Closet(s)
- Has basement: No
- Number of fireplaces: 1
- Fireplace features: Gas Starter, Living Room
Interior area
- Total structure area: 2,368
- Total interior livable area: 2,368 sqft
Property
Parking
- Total spaces: 2
- Parking features: Attached
- Attached garage spaces: 2
- Details: Garage Parking Other(Garage Door Opener, Guest Street Parking, Keyless Entry)
Features
- Levels: Tri-Level
- Patio & porch: Deck, Patio
- Exterior features: Balcony, Smart Lock(s)
- Has view: Yes
- View description: Pond
- Water view: Pond
- Waterfront features: Pond
Lot
- Size: 1,306 Square Feet
- Features: Sidewalks, Street Lights
Details
- Parcel number: 291302001047000018
- Horse amenities: None
Construction
Type & style
- Home type: Townhouse
- Architectural style: Mid-Century Modern
- Property subtype: Residential, Townhouse
- Attached to another structure: Yes
Materials
- Brick, Cement Siding
- Foundation: Slab
Condition
- New construction: No
- Year built: 2022
Details
- Builder name: Lennar
Utilities & green energy
- Water: Public
- Utilities for property: Electricity Connected, Sewer Connected, Water Connected
Community & HOA
Community
- Features: Low Maintenance Lifestyle, Sidewalks, Street Lights
- Security: Secured Garage/Parking, Smoke Detector(s)
- Subdivision: Bellevue
HOA
- Has HOA: Yes
- Amenities included: Maintenance Grounds, Maintenance, Management, Snow Removal
- Services included: Association Home Owners, Lawncare, Maintenance Grounds, Maintenance, Management, Snow Removal
- HOA fee: $445 quarterly
- HOA phone: 765-742-6390
Location
- Region: Carmel
Financial & listing details
- Price per square foot: $222/sqft
- Tax assessed value: $466,100
- Annual tax amount: $4,794
- Date on market: 4/15/2026
- Cumulative days on market: 121 days
- Electric utility on property: Yes
Estimated market value
Not available
Estimated sales range
Not available
Not available
Price history
| Date | Event | Price |
|---|---|---|
| 6/8/2026 | Listed for sale | $525,000$222/sqft |
Source:  MIBOR as distributed by MLS GRID #22094929 Report a problem MIBOR as distributed by MLS GRID #22094929 Report a problem | ||
| 5/14/2026 | Pending sale | $525,000$222/sqft |
Source: MIBOR as distributed by MLS GRID #22094929 Report a problem | ||
| 4/15/2026 | Listed for sale | $525,000+7.8%$222/sqft |
Source: MIBOR as distributed by MLS GRID #22094929 Report a problem | ||
| 2/5/2022 | Listing removed | -- |
Source:  Lennar Homes Report a problem Lennar Homes Report a problem | ||
| 2/3/2022 | Listed for sale | $486,990$206/sqft |
Source: Lennar Homes Report a problem | ||
Public tax history
| Year | Property taxes | Tax assessment |
|---|---|---|
| 2025 | $5,099 +10.9% | $466,100 +2.1% |
| 2024 | $4,598 +2579.3% | $456,400 +6.6% |
| 2023 | $172 | $428,100 +1237.8% |
| 2022 | -- | $32,000 |
Find assessor info on the county website
Monthly payment
Est. payment
Payment breakdown
Explore the cost of this home by adjusting the details. Changes won't be saved.Climate risks
Neighborhood: 46032
Nearby schools
Schools provided by the listing agent
- High: Carmel High School
Source: MIBOR as distributed by MLS GRID. This data may not be complete. We recommend contacting the local school district to confirm school assignments for this home.
Similar homes
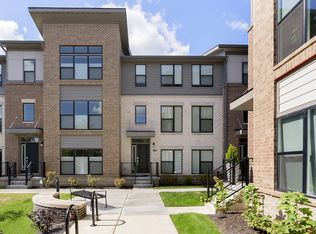
- $510,0003 bd3 ba1.8k sqft576 Steinbeck Pl, Carmel, IN 46032Active
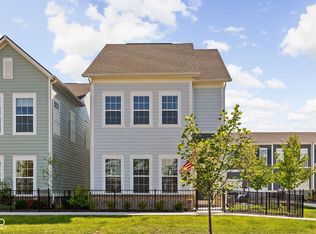 MLS ID #22117723, Vikki Duke, Berkshire Hathaway HomeServices. MIBOR as distributed by MLS GRID
 - $489,9004 bd4 ba2.6k sqft856 S Park Trail Dr, Carmel, IN 46032Active
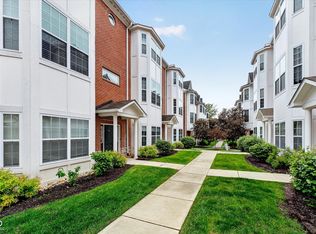 MLS ID #22100454, Kurt Meyer, F.C. Tucker Company. MIBOR as distributed by MLS GRID
 - $420,0003 bd4 ba2.2k sqft897 Rosalind Pl, Carmel, IN 46032Active
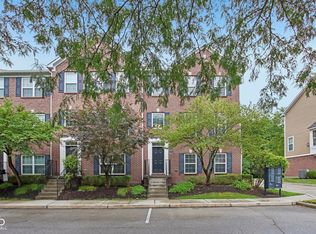 MLS ID #22116582, Sean Carney, F.C. Tucker Company. MIBOR as distributed by MLS GRID
 - $724,9003 bd4 ba2.9k sqft735 Greenford Trl N, Carmel, IN 46032Active
 MLS ID #22111003, Rachel Firestone, F.C. Tucker Company. MIBOR as distributed by MLS GRID
