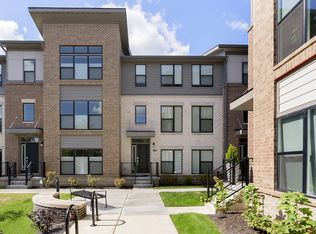
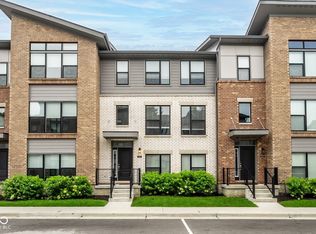
You'll be hard pressed to find another townhome that compares to 11571 Huffington Street in Carmel. This stunning property sits on the best lot in Bellevue and offers high end finishes and impressive upgrades. From the moment you step through the front door, you'll be greeted with designer lighting and a custom Walnut accent wall from the Polish company Form at Wood ($15K). The ground floor is currently used as a home gym with custom storage cabinetry and wall paneling. Head up to the main floor and enjoy your den/office space overlooking the beautiful water view or sink into the cozy family room with fireplace and TV which is included! The fresh and airy kitchen is adorned with quartz countertops, trendy backsplash, high-end Cafe appliances and RO system. The bedroom level showcases 3 bedrooms with 2 full baths, spacious laundry closet with luxe washer and dryer, also included with the sale! Primary suite overlooks the water, features a spacious bath with double sinks, oversized shower and the walk-in closet of your dreams. The entire home offers custom closets through-out via Hoosier Closets, amplifying and elevating the excellent storage space. Enjoy your fully smart home system with automated blinds and lighting via Control4, and the very high end Lutron Lighting switches (approx. $50K). The current owner has also added a humidifier and upgraded to a new water heater. Not to be overlooked is the thousands of dollars spent on custom paneling in the garage which allows for storage customization as well as high-end cabinetry for an elevated look. The Monon Trail is easily accessible for biking and walking, or you can enjoy the 159-acre Central Park around the corner! Minutes to downtown Carmel, top restaurants, hospitals and major roadways; 25-30 minutes to IND international airport.
Sold
Zillow last checked:
Listing updated:
Bought with:
David Perez
F.C. Tucker Company
Source: MIBOR as distributed by MLS GRID,MLS#: 22089823
Price history
| Date | Event | Price |
|---|---|---|
| 8/13/2026 | Sold | $598,000-3.4%$286/sqft |
Source:  MIBOR as distributed by MLS GRID #22089823 Report a problem MIBOR as distributed by MLS GRID #22089823 Report a problem | ||
| 7/7/2026 | Pending sale | $618,900$296/sqft |
Source: MIBOR as distributed by MLS GRID #22089823 Report a problem | ||
| 6/13/2026 | Price change | $618,900-4.8%$296/sqft |
Source: MIBOR as distributed by MLS GRID #22089823 Report a problem | ||
| 3/21/2026 | Listed for sale | $650,000$311/sqft |
Source: MIBOR as distributed by MLS GRID #22089823 Report a problem | ||

Get a cash offer in 3 minutes
Find out how much your home could sell for in as little as 3 minutes with a no-obligation cash offer.
Estimated market value
$599,300
