Stunning MoveIn Ready Home in SoughtAfter McCordsville Location PRACTICALLY BRAND NEW!!! NEVER LIVED-IN! Welcome to a home where comfort meets the community. This 2,225 sq. ft. newly built residence has never been occupied, giving you the chance to be the very first to enjoy its thoughtful design and modern elegance. Inside, you'll find 3 spacious bedrooms, 3 full baths, and a beautiful 17' x 14' owner's suite with a tray ceiling. The kitchen features highend appliances, perfect for cooking and gathering. A covered patio, ideal for morning coffee or evening relaxation. The 3car garage provides generous space for vehicles, storage, or hobbies. All of this sits on a 0.31acre lot, offering room to grow, garden, or simply enjoy the outdoors. The HOA makes life easier with lawn mowing, snow removal, and sprinkler and lawn maintenance all included. You'll also enjoy access to a community pool and a lively gathering space filled with activities and opportunities to connect with neighbors. This home is truly movein ready, fresh, modern, and part of a community designed for comfort and connection.
Active
$549,000
9680 Holborn Ave, McCordsville, IN 46055
3beds
2,193sqft
:
Get pre-qualified$3,663/mo
Residential, Single Family Residence
Built in 2022
0.31 Acres Lot
$-- Zestimate®
$250/sqft
$196/mo HOA
What's special
- 12 days |
- 360 |
- 14 |
Zillow last checked:
Listing updated:
Listed by:
Amir Chaudhary 317-560-8545,
Kingsway Real Estate Brokerage
Source: MIBOR as distributed by MLS GRID,MLS#: 22116494
Facts & features
Interior
Bedrooms & bathrooms
- Bedrooms: 3
- Bathrooms: 3
- Full bathrooms: 3
- Main level bathrooms: 3
- Main level bedrooms: 3
Primary bedroom
- Level: Main
- Area: 238 Square Feet
- Dimensions: 17 x 14
Bedroom 2
- Level: Main
- Area: 132 Square Feet
- Dimensions: 11 x 12
Bedroom 3
- Level: Main
- Area: 144 Square Feet
- Dimensions: 12 x 12
Dining room
- Level: Main
- Area: 192 Square Feet
- Dimensions: 12 x 16
Dining room
- Level: Main
- Area: 192 Square Feet
- Dimensions: 12 x 16
Foyer
- Level: Main
- Area: 126.5 Square Feet
- Dimensions: 23 x 5.5
Great room
- Level: Main
- Area: 306 Square Feet
- Dimensions: 18 x 17
Kitchen
- Level: Main
- Area: 204 Square Feet
- Dimensions: 12 x 17
Laundry
- Features: Tile-Ceramic
- Level: Main
- Area: 90 Square Feet
- Dimensions: 9x10
Laundry
- Features: Tile-Ceramic
- Level: Main
- Area: 56 Square Feet
- Dimensions: 7 x 8
Living room
- Level: Main
- Area: 306 Square Feet
- Dimensions: 18 x 17
Office
- Level: Main
- Area: 143 Square Feet
- Dimensions: 11 x 13
Heating
- Forced Air
Cooling
- Central Air
Appliances
- Included: Double Oven, Water Heater, Electric Water Heater, Refrigerator, Range Hood
- Laundry: Laundry Room
Features
- Pantry, Double Vanity, Breakfast Bar, Kitchen Island
- Has basement: No
Interior area
- Total structure area: 2,193
- Total interior livable area: 2,193 sqft
Property
Parking
- Total spaces: 3
- Parking features: Attached, Garage Door Opener
- Attached garage spaces: 3
- Details: Garage Parking Other(Garage Door Opener)
Features
- Levels: One
- Stories: 1
- Patio & porch: Covered
Lot
- Size: 0.31 Acres
- Features: Corner Lot, Curbs, Irregular Lot, Sidewalks, Trees-Small (Under 20 Ft)
Details
- Parcel number: 300113800017134018
- Horse amenities: None
Construction
Type & style
- Home type: SingleFamily
- Architectural style: Ranch,Traditional
- Property subtype: Residential, Single Family Residence
Materials
- Vinyl Siding
- Foundation: Slab
Condition
- New Construction
- New construction: No
- Year built: 2022
Details
- Builder name: Lennar Homes
Utilities & green energy
- Water: Public
Community & HOA
Community
- Security: Smoke Detector(s)
- Subdivision: Mccord Pointe
HOA
- Has HOA: Yes
- Amenities included: Maintenance, Snow Removal
- Services included: Irrigation, Lawncare, Maintenance, Snow Removal, See Remarks
- HOA fee: $588 quarterly
- HOA phone: 317-570-4358
Location
- Region: Mccordsville
Financial & listing details
- Price per square foot: $250/sqft
- Tax assessed value: $445,100
- Annual tax amount: $9,614
- Date on market: 7/29/2026
- Cumulative days on market: 14 days
Estimated market value
Not available
Estimated sales range
Not available
Not available
Price history
| Date | Event | Price |
|---|---|---|
| 7/29/2026 | Listed for sale | $549,000+23.7%$250/sqft |
Source:  MIBOR as distributed by MLS GRID #22116494 Report a problem MIBOR as distributed by MLS GRID #22116494 Report a problem | ||
| 9/22/2022 | Listing removed | -- |
Source:  Lennar Homes Report a problem Lennar Homes Report a problem | ||
| 9/2/2022 | Listed for sale | $443,730$202/sqft |
Source: Lennar Homes Report a problem | ||
Public tax history
| Year | Property taxes | Tax assessment |
|---|---|---|
| 2025 | $9,462 +127.5% | $445,100 +0.6% |
| 2024 | $4,160 | $442,300 +128.5% |
| 2023 | -- | $193,600 |
Find assessor info on the county website
Monthly payment
Est. payment
Payment breakdown
Explore the cost of this home by adjusting the details. Changes won't be saved.Climate risks
Neighborhood: 46055
Nearby schools
GreatSchools rating
- 7/10Fortville Elementary SchoolGrades: K-5Distance: 3.2 mi
- 6/10Mt Vernon Middle SchoolGrades: 6-8Distance: 3.5 mi
- 8/10Mt Vernon High SchoolGrades: 9-12Distance: 3.3 mi
Schools provided by the listing agent
- Elementary: Fortville Elementary School
- Middle: Mt Vernon Middle School
- High: Mt Vernon High School
Source: MIBOR as distributed by MLS GRID. This data may not be complete. We recommend contacting the local school district to confirm school assignments for this home.
- $430,6003 bd2 ba2k sqft5128 Holborn Ave, McCordsville, IN 46055Off Market
- $455,7003 bd3 ba2.1k sqft5139 Canberra Ct, McCordsville, IN 46055Off Market
- $385,0003 bd2 ba1.8k sqft5160 Holborn Ave, McCordsville, IN 46055Sold
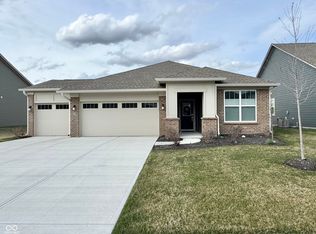
- $419,7003 bd3 ba2.2k sqft9683 Holborn Ave, McCordsville, IN 46055Off Market
- $401,4003 bd2 ba2k sqft9691 Holborn Ave, McCordsville, IN 46055Off Market
- $471,5003 bd2 ba2.6k sqft5113 Holborn Ave, McCordsville, IN 46055Off Market
- $475,0003 bd4 ba2.6k sqft9671 Holborn Ave, McCordsville, IN 46055Sold
- $422,2003 bd3 ba2.2k sqft5190 Holborn Ave, McCordsville, IN 46055Off Market
A local agent can set up tours, give advice and negotiate with sellers.
Similar homes
- $347,5003 bd2 ba1.9k sqft6729 Birmingham Ave, McCordsville, IN 46055For Sale By Owner
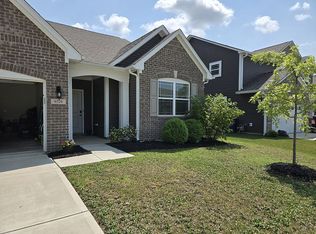
- $390,0003 bd2 ba1.7k sqft12325 Wright Ct, Noblesville, IN 46060Active
 MLS ID #22118997, Shelby Farrar, Opendoor Brokerage LLC. MIBOR as distributed by MLS GRID
 - $485,0006 bd4 ba3.2k sqft9789 Mystic Sun Ct, Fishers, IN 46040Active
 MLS ID #22106938, Donald Kohler, Kohler Realty. MIBOR as distributed by MLS GRID
 - $439,9005 bd3 ba2.4k sqft15908 Winnower Dr, Noblesville, IN 46060Active
 MLS ID #22118618, P. Aaron Starr, F.C. Tucker Company. MIBOR as distributed by MLS GRID
 - $474,9004 bd3 ba2.4k sqft5432 Laurel Crest Run, Noblesville, IN 46062ActiveMLS ID #22119075, Kerolos Sarofem, HSI Commercial & Residential Group, Inc. MIBOR as distributed by MLS GRID
- $359,9003 bd2 ba1.7k sqft16592 Branham Dr, Fishers, IN 46040PendingMLS ID #22112271, Douglas Martin, Compass Indiana, LLC. MIBOR as distributed by MLS GRID
- $383,5002 bd2 ba1.6k sqft6204 Fairview Dr, McCordsville, IN 46055ActiveMIBOR as distributed by MLS GRID
- $335,0003 bd2 ba2k sqft1345 W Jade Dr, Fortville, IN 46040ActiveMLS ID #22111850, Jamie Boer, Compass Indiana, LLC. MIBOR as distributed by MLS GRID
- $489,9004 bd3 ba2.7k sqft17301 Tribute Row, Noblesville, IN 46060ActiveMLS ID #22104246, David Jessee, F.C. Tucker Company. MIBOR as distributed by MLS GRID
- $380,0004 bd3 ba2k sqft1327 Walston Ct, Indianapolis, IN 46260ActiveMLS ID #22085404, Mary Habiby-Lucchese, F.C. Tucker Company. MIBOR as distributed by MLS GRID
- $469,9993 bd2 ba2.3k sqft11382 Wicker Ln, Noblesville, IN 46060ActiveMLS ID #22091635, Becky Morrow, F.C. Tucker Company. MIBOR as distributed by MLS GRID
- $532,0003 bd3 ba2.7k sqft19359 Michelle Ln, Westfield, IN 46074ActiveMLS ID #22103063, Mark Studebaker, Trueblood Real Estate. MIBOR as distributed by MLS GRID
- $335,0005 bd3 ba2.5k sqft7910 Arvada Pl, Indianapolis, IN 46236ActiveMLS ID #22090756, Shelby Farrar, Opendoor Brokerage LLC. MIBOR as distributed by MLS GRID
- $409,0004 bd3 ba2.4k sqft1807 Orchard Dr, Fortville, IN 46040ActiveMLS ID #22104623, Phyllis Gillingham, Red Dog Realty, LLC. MIBOR as distributed by MLS GRID
- $364,9953 bd3 ba2.1k sqft14243 Holly Berry Cir, Fishers, IN 46038ActiveMLS ID #22115124, Samuel Henen, HSI Commercial & Residential Group, Inc. MIBOR as distributed by MLS GRID
- $319,0003 bd3 ba2.1k sqft1927 Yacht Harbor Cir, Indianapolis, IN 46260ActiveMLS ID #22118121, Latashia White, Black Realty Company. MIBOR as distributed by MLS GRID
- $480,0004 bd3 ba2.3k sqft6931 Pickett Pl, Carmel, IN 46033ActiveMLS ID #22103244, Benjamin Tupper, Keller Williams Indy Metro Partners. MIBOR as distributed by MLS GRID
- $539,9955 bd3 ba3.1k sqft879 Rattlebox Ln, Westfield, IN 46074ActiveMLS ID #22102185, Shibu Samuel, Forthright Real Estate. MIBOR as distributed by MLS GRID
- $479,5004 bd3 ba2.4k sqft2428 Whispering Way, Indianapolis, IN 46239ActiveMLS ID #22079368, Kimberly Brennan, New Start Home Realty, LLC. MIBOR as distributed by MLS GRID
- $375,0004 bd3 ba2.3k sqft9530 N Park Ave, Indianapolis, IN 46240ActiveMLS ID #22095363, Marjan Hosseini, eXp Realty LLC. MIBOR as distributed by MLS GRID
