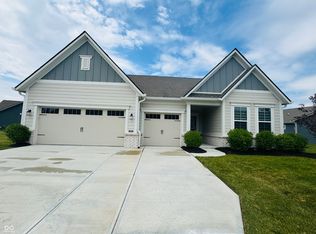
Enjoy low-maintenance living in this beautifully designed 3-bedroom, 2-bathroom ranch in McCordsville that offers the convenience of condo-style living, but with the space of a single-family home. The entire exterior is maintained for you, including lawn care and snow removal, so you can spend more time enjoying your home! A large entry foyer welcomes you inside to the 1,800 square foot, open floorplan. You will find a spacious living area featuring a beautiful fireplace that flows seamlessly into the kitchen and dining space-all perfect for everyday living and entertaining! Every bedroom includes a walk-in closet for exceptional storage. The thoughtful layout continues in the primary suite, where the primary closet connects directly to the laundry room, for added convenience. This home also includes a 3-car garage, a standout feature in this community. The irrigation system will keep the landscaping looking its best, for when you step outside to relax under the covered patio, and take in the peaceful sunset views over the pond-the perfect way to end the day!
Sold
$385,000
5160 Holborn Ave, McCordsville, IN 46055
3beds
1,800sqft
Residential, Single Family Residence
Built in 2023
8,712 Square Feet Lot
$384,800 Zestimate®
$214/sqft
$2,443 Estimated rent
Home value
$384,800
$358,000 - $416,000
$2,443/mo
Zestimate® history
Owner options
List your home for rent
$2,443/mo
Rent Zestimate®
Find your next renter with Zillow Rental Manager. Plus, with online applications, you can quickly screen prospective tenants – for free.
$2,443/mo
Rent Zestimate®
Refinance and save
$2,554/mo
Est. payment
Refinancing to a lower rate could help reduce your monthly payments and save thousands over the life of the loan.
$2,554/mo
Est. payment
Explore your selling options
Work with a Zillow partner agent
Leverage their expertise and Zillow's premium Showcase listings to get your home seen by more buyers.
Get startedList with your own agent
Get your home in front of millions of buyers by listing it on Zillow.
Learn how to do itSell it yourself
Take full control of how buyers see your home on Zillow by listing For Sale by Owner (FSBO).
List your homeWhat's special
Beautiful fireplaceLarge entry foyerCovered patioIrrigation systemKitchen and dining space
Zillow last checked:
Listing updated:
Listed by:
Shelby Scott 765-635-5836,
RE/MAX Advanced Realty
Bought with:
Shamika Myers
F.C. Tucker Company
Source: MIBOR as distributed by MLS GRID,MLS#: 22089324
Facts & features
Interior
Bedrooms & bathrooms
- Bedrooms: 3
- Bathrooms: 2
- Full bathrooms: 2
- Main level bathrooms: 2
- Main level bedrooms: 3
Primary bedroom
- Level: Main
- Area: 208 Square Feet
- Dimensions: 13 x 16
Bedroom 2
- Level: Main
- Area: 121 Square Feet
- Dimensions: 11 x 11
Bedroom 3
- Level: Main
- Area: 132 Square Feet
- Dimensions: 11 x 12
Dining room
- Level: Main
- Area: 144 Square Feet
- Dimensions: 12 x 12
Kitchen
- Level: Main
- Area: 160 Square Feet
- Dimensions: 16 x 10
Living room
- Level: Main
- Area: 288 Square Feet
- Dimensions: 18 x 16
Heating
- Natural Gas, High Efficiency (90%+ AFUE )
Cooling
- Central Air
Appliances
- Included: Gas Cooktop, Dishwasher, Electric Water Heater, Disposal, MicroHood, Gas Oven, Water Purifier, Water Softener Owned
- Laundry: In Unit
Features
- Double Vanity, High Ceilings, Entrance Foyer, High Speed Internet, Pantry, Smart Thermostat, Walk-In Closet(s)
- Has basement: No
- Number of fireplaces: 1
- Fireplace features: Gas Log, Great Room
Interior area
- Total structure area: 1,800
- Total interior livable area: 1,800 sqft
Property
Parking
- Total spaces: 3
- Parking features: Attached
- Attached garage spaces: 3
Features
- Levels: One
- Stories: 1
- Patio & porch: Covered
- Fencing: Fenced,Full
Lot
- Size: 8,712 Square Feet
Details
- Parcel number: 300113800017136018
- Horse amenities: None
Construction
Type & style
- Home type: SingleFamily
- Architectural style: Ranch,Traditional
- Property subtype: Residential, Single Family Residence
Materials
- Brick, Cement Siding
- Foundation: Slab
Condition
- New construction: No
- Year built: 2023
Utilities & green energy
- Water: Public
Community & HOA
Community
- Features: Low Maintenance Lifestyle
- Subdivision: Mccord Pointe
HOA
- Has HOA: Yes
- Amenities included: Maintenance, Park, Playground, Management, Snow Removal
- Services included: Irrigation, Lawncare, Maintenance Structure, ParkPlayground, Management, Snow Removal
- HOA fee: $213 monthly
- HOA phone: 317-875-5600
Location
- Region: Mccordsville
Financial & listing details
- Price per square foot: $214/sqft
- Tax assessed value: $379,400
- Annual tax amount: $4,104
- Date on market: 3/16/2026
- Cumulative days on market: 77 days
Price history
| Date | Event | Price |
|---|---|---|
| 7/1/2026 | Sold | $385,000-1.3%$214/sqft |
Source:  MIBOR as distributed by MLS GRID #22089324 Report a problem MIBOR as distributed by MLS GRID #22089324 Report a problem | ||
| 6/1/2026 | Pending sale | $389,999$217/sqft |
Source: MIBOR as distributed by MLS GRID #22089324 Report a problem | ||
| 4/27/2026 | Price change | $389,999-1.3%$217/sqft |
Source: MIBOR as distributed by MLS GRID #22089324 Report a problem | ||
| 4/7/2026 | Price change | $394,999-1.3%$219/sqft |
Source: MIBOR as distributed by MLS GRID #22089324 Report a problem | ||
| 3/16/2026 | Listed for sale | $399,999+2.8%$222/sqft |
Source: MIBOR as distributed by MLS GRID #22089324 Report a problem | ||
| 5/26/2023 | Sold | $389,000-2.4%$216/sqft |
Source: MIBOR as distributed by MLS GRID #21916780 Report a problem | ||
| 4/24/2023 | Pending sale | $398,700$222/sqft |
Source: MIBOR as distributed by MLS GRID #21916780 Report a problem | ||
| 4/20/2023 | Price change | $398,700-3.1%$222/sqft |
Source:  Lennar Homes Report a problem Lennar Homes Report a problem | ||
| 4/11/2023 | Listed for sale | $411,330$229/sqft |
Source: Lennar Homes Report a problem | ||
Public tax history
| Year | Property taxes | Tax assessment |
|---|---|---|
| 2025 | $4,104 +760.4% | $379,400 -0.5% |
| 2024 | $477 | $381,400 +388.3% |
| 2023 | -- | $78,100 |
Find assessor info on the county website
Neighborhood: 46055
Nearby homes
- $423,8003 bd3 ba2.2k sqft5190 Holborn Ave, McCordsville, IN 46055Off Market
- $433,0003 bd2 ba2k sqft5128 Holborn Ave, McCordsville, IN 46055Off Market
- $549,0003 bd3 ba2.1k sqft9680 Holborn Ave, McCordsville, IN 46055For Sale
- $467,0003 bd3 ba2.1k sqft5163 Holborn Ave, McCordsville, IN 46055Off Market
- $459,3003 bd3 ba2.1k sqft5139 Canberra Ct, McCordsville, IN 46055Off Market
- $433,0003 bd2 ba2k sqft5195 Canberra Ct, McCordsville, IN 46055Off Market
- $473,6003 bd4 ba2.6k sqft5133 Holborn Ave, McCordsville, IN 46055Off Market
- $402,5003 bd2 ba2k sqft5224 Holborn Ave, McCordsville, IN 46055Off Market
Nearby schools
GreatSchools rating
- 5/10Fortville Elementary SchoolGrades: K-5Distance: 3.2 mi
- 6/10Mt Vernon Middle SchoolGrades: 6-8Distance: 3.5 mi
- 9/10Mt Vernon High SchoolGrades: 9-12Distance: 3.3 mi
Schools provided by the listing agent
- Middle: Mt Vernon Middle School
Source: MIBOR as distributed by MLS GRID. This data may not be complete. We recommend contacting the local school district to confirm school assignments for this home.
Get a cash offer in 3 minutes
Find out how much your home could sell for in as little as 3 minutes with a no-obligation cash offer.
Estimated market value
$384,800
Get a cash offer in 3 minutes
Find out how much your home could sell for in as little as 3 minutes with a no-obligation cash offer.
Estimated market value
$384,800
- Indiana
- Hancock County
- McCordsville
- 46055
- 5160 Holborn Ave
Nearby cities
Nearby zip codes
Other McCordsville Topics
