Built in 2024, this 4-bedroom, 2,463-square-foot home offers numerous upgrades not typically found in new construction. The flexible floor plan includes two bedrooms on the main level, two bedrooms upstairs, and a spacious loft that provides additional living, office, or recreation space. The kitchen features stainless steel appliances, a large center island with sink, pantry, and open flow to the main living area. Upgrades throughout the home include plantation shutters, wainscoting, a custom feature wall, professional interior painting with two full coats, and a Ring security system. Fantastic luxury all season patio! The primary bath includes double vanities and a walk-in shower. Additional features include a dedicated laundry room, attached garage, and enclosed patio that adds usable living space and allows for outdoor enjoyment in a more protected setting. Move-in ready and conveniently located in Fortville, this home offers the advantages of new construction without the additional expense of completing upgrades after closing. Must See!
Active
Price cut: $10K (7/29)
$409,000
1807 Orchard Dr, Fortville, IN 46040
4beds
2,463sqft
Residential, Single Family Residence
Built in 2024
8,276 Square Feet Lot
$-- Zestimate®
$166/sqft
$42/mo HOA
What's special
Attached garageCustom feature wallFlexible floor planDedicated laundry roomPlantation shutters
- 75 days |
- 102 |
- 4 |
Zillow last checked:
Listing updated:
Listed by:
Phyllis Gillingham 317-626-9503,
Red Dog Realty, LLC
Source: MIBOR as distributed by MLS GRID,MLS#: 22104623
Facts & features
Interior
Bedrooms & bathrooms
- Bedrooms: 4
- Bathrooms: 3
- Full bathrooms: 3
- Main level bathrooms: 2
- Main level bedrooms: 2
Primary bedroom
- Level: Main
- Area: 208 Square Feet
- Dimensions: 16x13
Bedroom 2
- Level: Upper
- Area: 121 Square Feet
- Dimensions: 11x11
Bedroom 3
- Level: Upper
- Area: 130 Square Feet
- Dimensions: 13x10
Bedroom 4
- Level: Main
- Area: 132 Square Feet
- Dimensions: 12x11
Breakfast room
- Level: Main
- Area: 110 Square Feet
- Dimensions: 10x11
Kitchen
- Level: Main
- Area: 192 Square Feet
- Dimensions: 16x12
Living room
- Level: Main
- Area: 255 Square Feet
- Dimensions: 15x17
Loft
- Level: Upper
- Area: 144 Square Feet
- Dimensions: 12x12
Heating
- Natural Gas
Cooling
- Central Air
Appliances
- Included: Dishwasher, Disposal, Gas Water Heater, Microwave, Oven, Gas Oven, Refrigerator
Features
- Attic Access, Kitchen Island, Eat-in Kitchen, Walk-In Closet(s)
- Has basement: No
- Attic: Access Only
Interior area
- Total structure area: 2,463
- Total interior livable area: 2,463 sqft
Property
Parking
- Total spaces: 2
- Parking features: Attached
- Attached garage spaces: 2
Features
- Levels: Two
- Stories: 2
Lot
- Size: 8,276 Square Feet
Details
- Parcel number: 300222200017124017
- Horse amenities: None
Construction
Type & style
- Home type: SingleFamily
- Architectural style: Traditional
- Property subtype: Residential, Single Family Residence
Materials
- Brick, Cement Siding
- Foundation: Slab
Condition
- New construction: No
- Year built: 2024
Utilities & green energy
- Water: Public
Community & HOA
Community
- Subdivision: Mt. Vernon North
HOA
- Has HOA: Yes
- Amenities included: Insurance, Management, Trail(s)
- Services included: Association Builder Controls, Entrance Common, Insurance, Management, Walking Trails
- HOA fee: $500 annually
- HOA phone: 317-253-1401
Location
- Region: Fortville
Financial & listing details
- Price per square foot: $166/sqft
- Tax assessed value: $376,400
- Annual tax amount: $3,700
- Date on market: 6/2/2026
- Cumulative days on market: 78 days
Estimated market value
Not available
Estimated sales range
Not available
Not available
Price history
| Date | Event | Price |
|---|---|---|
| 7/29/2026 | Price change | $409,000-2.4%$166/sqft |
Source:  MIBOR as distributed by MLS GRID #22104623 Report a problem MIBOR as distributed by MLS GRID #22104623 Report a problem | ||
| 6/2/2026 | Listed for sale | $419,000-1.4%$170/sqft |
Source: MIBOR as distributed by MLS GRID #22104623 Report a problem | ||
| 8/14/2025 | Listing removed | $425,000$173/sqft |
Source: MIBOR as distributed by MLS GRID #22039371 Report a problem | ||
| 7/29/2025 | Price change | $425,000-2.3%$173/sqft |
Source: MIBOR as distributed by MLS GRID #22039371 Report a problem | ||
| 7/26/2025 | Price change | $434,900-0.2%$177/sqft |
Source: MIBOR as distributed by MLS GRID #22039371 Report a problem | ||
| 6/24/2025 | Price change | $435,900-2.1%$177/sqft |
Source: MIBOR as distributed by MLS GRID #22039371 Report a problem | ||
| 6/5/2025 | Price change | $445,445-1%$181/sqft |
Source: MIBOR as distributed by MLS GRID #22039371 Report a problem | ||
| 5/16/2025 | Listed for sale | $449,900+11.9%$183/sqft |
Source: MIBOR as distributed by MLS GRID #22039371 Report a problem | ||
| 7/3/2024 | Sold | $402,000-2.4%$163/sqft |
Source: MIBOR as distributed by MLS GRID #21973807 Report a problem | ||
| 6/12/2024 | Pending sale | $412,000$167/sqft |
Source: MIBOR as distributed by MLS GRID #21973807 Report a problem | ||
| 5/15/2024 | Price change | $412,000-0.8%$167/sqft |
Source: MIBOR as distributed by MLS GRID #21973807 Report a problem | ||
| 4/18/2024 | Price change | $415,525+0.1%$169/sqft |
Source:  DR Horton Report a problem DR Horton Report a problem | ||
| 4/15/2024 | Price change | $415,000-1.5%$168/sqft |
Source: MIBOR as distributed by MLS GRID #21973807 Report a problem | ||
| 4/15/2024 | Listed for sale | $421,330$171/sqft |
Source: DR Horton Report a problem | ||
Public tax history
| Year | Property taxes | Tax assessment |
|---|---|---|
| 2025 | $603 +735.6% | $376,400 +344.9% |
| 2024 | $72 | $84,600 +3578.3% |
| 2023 | -- | $2,300 |
Find assessor info on the county website
Monthly payment
Est. payment
Payment breakdown
Explore the cost of this home by adjusting the details. Changes won't be saved.Climate risks
Neighborhood: 46040
Nearby schools
GreatSchools rating
- 7/10Fortville Elementary SchoolGrades: K-5Distance: 0.5 mi
- 6/10Mt Vernon Middle SchoolGrades: 6-8Distance: 0.8 mi
- 8/10Mt Vernon High SchoolGrades: 9-12Distance: 0.8 mi
Schools provided by the listing agent
- Elementary: Fortville Elementary School
- Middle: Mt Vernon Middle School
- High: Mt Vernon High School
Source: MIBOR as distributed by MLS GRID. This data may not be complete. We recommend contacting the local school district to confirm school assignments for this home.
- $350,0004 bd2 ba1.7k sqft1735 Orchard Dr, Fortville, IN 46040Sold

- $345,0004 bd3 ba2.2k sqft1795 Orchard Dr, Fortville, IN 46040Sold

- $400,0006 bd4 ba2.7k sqft1747 Orchard Dr, Fortville, IN 46040Sold

- $395,0004 bd3 ba2.4k sqft1783 Orchard Dr, Fortville, IN 46040Sold

- $418,0004 bd4 ba3.1k sqft1819 Orchard Dr, Fortville, IN 46040Sold
- $379,0003 bd3 ba2.3k sqft1831 Orchard Dr, Fortville, IN 46040Sold
- $389,9004 bd3 ba2.6k sqft1830 Jackson St, Fortville, IN 46040Sold
- $425,0005 bd3 ba3k sqft1843 Orchard Dr, Fortville, IN 46040Sold
A local agent can set up tours, give advice and negotiate with sellers.
Similar homes
- $379,0003 bd2 ba1.7k sqft8816 Blackburn St, Fortville, IN 46040Active
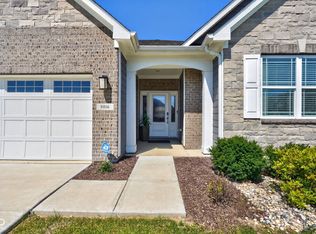 MLS ID #22116146, Cara Ahrens-Roemer, Berkshire Hathaway Home. MIBOR as distributed by MLS GRID
 - $379,9004 bd3 ba2.3k sqft1715 Beyers St, Fortville, IN 46040Active
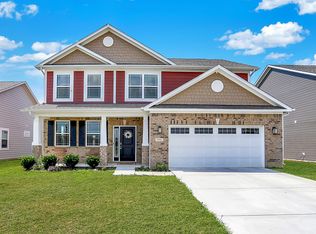 MLS ID #22094473, Rashelle Howe, CENTURY 21 Scheetz. MIBOR as distributed by MLS GRID
 - $335,0003 bd2 ba2k sqft1345 W Jade Dr, Fortville, IN 46040Active
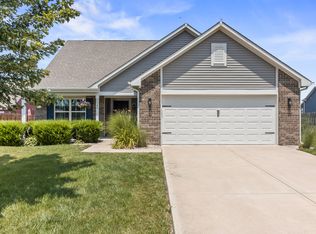 MLS ID #22111850, Jamie Boer, Compass Indiana, LLC. MIBOR as distributed by MLS GRID
 - $480,0006 bd4 ba3.2k sqft9789 Mystic Sun Ct, Fishers, IN 46040Active
 MLS ID #22106938, Donald Kohler, Kohler Realty. MIBOR as distributed by MLS GRID
 - $457,5005 bd3 ba3.4k sqft8744 N Aspen Way, McCordsville, IN 46055ActiveMLS ID #22119660, Carol Blackmon, Epique Inc. MIBOR as distributed by MLS GRID
- $299,0003 bd3 ba2.1k sqft338 E Michigan St, Fortville, IN 46040ActiveMLS ID #22110593, Sarah Whitely, Sarah Whitely Homes. MIBOR as distributed by MLS GRID
- $360,0003 bd3 ba2k sqft5798 W Glenview Dr, McCordsville, IN 46055ActiveMLS ID #22118290, Michelle Kelly, Real Broker, LLC. MIBOR as distributed by MLS GRID
- $415,0004 bd4 ba3.2k sqft6920 Birmingham Ave, McCordsville, IN 46055ActiveMLS ID #22108671, Robin Hicks, F.C. Tucker Company. MIBOR as distributed by MLS GRID
- $523,9005 bd4 ba3.1k sqft16352 Sedalia Dr, Fishers, IN 46040ActiveMLS ID #22087964, Kamaljeet Kaur, TJ Realty Inc.. MIBOR as distributed by MLS GRID
- $445,0005 bd3 ba2.9k sqft7265 Bailow Ln, McCordsville, IN 46055ActiveMLS ID #22119560, Amanpreet Cheema, Sandhu Real Estate Indiana. MIBOR as distributed by MLS GRID
- $449,9994 bd3 ba2.8k sqft12934 Quarterback Ln, Fishers, IN 46037ActiveMLS ID #22106762, Nikita Crawford, JNA REALTY LLC. MIBOR as distributed by MLS GRID
- $377,0003 bd3 ba2k sqft9856 Olympic Blvd, Pendleton, IN 46064ActiveMLS ID #22109926, Kelly Dather, Keller Williams Indy Metro NE. MIBOR as distributed by MLS GRID
- $410,0005 bd4 ba3.1k sqft8573 Kellner St, Pendleton, IN 46064ActiveMLS ID #22081012, Kamaljeet Kaur, TJ Realty Inc.. MIBOR as distributed by MLS GRID
- $404,9004 bd3 ba1.9k sqft15729 Winnower Dr, Noblesville, IN 46060ActiveMLS ID #22115576, Richard Pyle, RE/MAX Complete. MIBOR as distributed by MLS GRID
- $353,0004 bd3 ba3.1k sqft8251 S Evening Dr, Pendleton, IN 46064ActiveMLS ID #22086173, Shelby Farrar, Opendoor Brokerage LLC. MIBOR as distributed by MLS GRID
- $340,0004 bd3 ba2.2k sqft9860 Oakmont East Dr, Pendleton, IN 46064ActiveMLS ID #22106454, Sara Hunley, Epique Inc. MIBOR as distributed by MLS GRID
- $390,0003 bd2 ba1.7k sqft12325 Wright Ct, Noblesville, IN 46060ActiveMLS ID #22118997, Shelby Farrar, Opendoor Brokerage LLC. MIBOR as distributed by MLS GRID
- $380,0004 bd3 ba2k sqft1327 Walston Ct, Indianapolis, IN 46260ActiveMLS ID #22085404, Mary Habiby-Lucchese, F.C. Tucker Company. MIBOR as distributed by MLS GRID
- $329,0004 bd3 ba2.4k sqft7754 Evian Dr, Indianapolis, IN 46236ActiveMLS ID #22110834, Todd Campbell, United Real Estate Indpls. MIBOR as distributed by MLS GRID
- $335,0005 bd3 ba2.5k sqft7910 Arvada Pl, Indianapolis, IN 46236ActiveMLS ID #22090756, Shelby Farrar, Opendoor Brokerage LLC. MIBOR as distributed by MLS GRID
