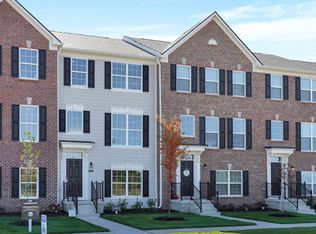
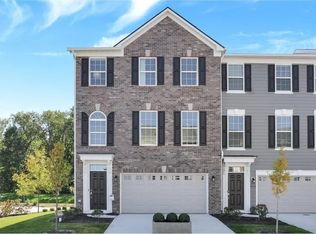
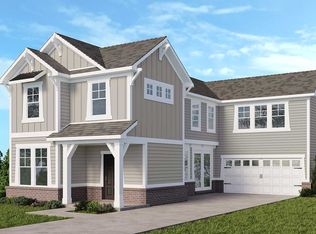
Located in the desirable Windward at Legacy community, this 3-bedroom, 2 full/2 half-bath Carmel townhome offers a thoughtfully designed three-level layout with stylish finishes and flexible living spaces. The finished lower level features a spacious flex room that can be used as a family room, recreation room, home gym, office, or entertainment space, along with a finished 2-car garage. The main level features an open-concept floor plan with 9-foot ceilings and an impressive kitchen equipped with quartz countertops, stainless steel appliances, upgraded cabinetry, and a generous center island. The kitchen flows into a breakfast nook and great room, creating an inviting space for everyday living and entertaining. Step outside to the private deck, ideal for enjoying morning coffee or relaxing outdoors. A versatile flex space can function as a dining room, home office, or additional living area. Upstairs, the spacious primary suite features a tray ceiling, walk-in closet, and private bath with a spa-like shower. Two additional bedrooms share a second full bath, while the conveniently located laundry room is located right outside the primary with the washer and dryer included. Stylish blinds throughout add a polished finishing touch. Enjoy maintenance-free living with lawn care and snow removal included, plus neighborhood amenities including a pool, playground, basketball court, and scenic walking trails. Conveniently located in Carmel with easy access to The Play School at Legacy, parks, shopping, dining, and entertainment, this Windward at Legacy townhome offers a combination of comfortable living, flexible space, and convenient location.
Active
$395,000
6863 Equality Blvd, Carmel, IN 46033
3beds
1,826sqft
Residential, Townhouse
Built in 2022
1,306 Square Feet Lot
$388,600 Zestimate®
$216/sqft
$83/mo HOA
What's special
Finished lower levelQuartz countertopsStylish blinds throughoutSpacious primary suiteVersatile flex spaceGreat roomBreakfast nook
- 55 days
- 283
- 33
Zillow last checked:
Listing updated:
Listed by:
Emily Humphrey edyerhumphrey@callcarpenter.com,
Carpenter, REALTORS®,
Thomas Dyer,
Carpenter, REALTORS®
Source: MIBOR as distributed by MLS GRID,MLS#: 22123248
Facts & features
Interior
Bedrooms & bathrooms
- Bedrooms: 3
- Bathrooms: 4
- Full bathrooms: 2
- 1/2 bathrooms: 2
- Main level bathrooms: 1
Primary bedroom
- Level: Upper
- Area: 156 Square Feet
- Dimensions: 13X12
Bedroom 2
- Level: Upper
- Area: 120 Square Feet
- Dimensions: 12X10
Bedroom 3
- Level: Upper
- Area: 100 Square Feet
- Dimensions: 10X10
Dining room
- Level: Main
- Area: 132 Square Feet
- Dimensions: 12X11
Family room
- Level: Main
- Area: 221 Square Feet
- Dimensions: 17X13
Great room
- Level: Main
- Area: 247 Square Feet
- Dimensions: 19X13
Kitchen
- Level: Main
- Area: 180 Square Feet
- Dimensions: 15X12
Laundry
- Level: Upper
- Area: 18 Square Feet
- Dimensions: 6X3
Heating
- Natural Gas
Cooling
- Central Air
Appliances
- Included: Dishwasher, Dryer, Disposal, Microwave, Gas Oven, Refrigerator, Washer
- Laundry: Upper Level
Features
- Attic Access, Kitchen Island, Entrance Foyer, Eat-in Kitchen, Pantry, Walk-In Closet(s)
- Windows: WoodWorkStain/Painted
- Has basement: No
- Attic: Access Only
Interior area
- Total structure area: 1,826
- Total interior livable area: 1,826 sqft
Video & virtual tour
Property
Parking
- Total spaces: 2
- Parking features: Attached
- Attached garage spaces: 2
- Details: Garage Parking Other(Garage Door Opener, Finished Garage)
Features
- Levels: Three Or More
- Patio & porch: Porch, Deck
- Exterior features: Balcony, Smart Lock(s)
Lot
- Size: 1,306 Square Feet
- Features: Curbs, Sidewalks, Street Lights, Trees-Small (Under 20 Ft)
Details
- Parcel number: 291023024047000018
- Horse amenities: None
Construction
Type & style
- Home type: Townhouse
- Architectural style: Traditional
- Property subtype: Residential, Townhouse
- Attached to another structure: Yes
Materials
- Cement Siding
- Foundation: Slab
Condition
- New construction: No
- Year built: 2022
Details
- Builder name: Lennar Homes
Utilities & green energy
- Electric: 200+ Amp Service
- Water: Public
- Utilities for property: Electricity Connected
Community & HOA
Community
- Features: Low Maintenance Lifestyle, Pool, Playground, Sidewalks
- Security: Smoke Detector(s)
- Subdivision: Windward At Legacy
HOA
- Has HOA: Yes
- Amenities included: Pool, Playground, Insurance, Maintenance Grounds, Maintenance, Management, Park, Snow Removal
- Services included: Entrance Common, Insurance, Maintenance Grounds, Maintenance, Management, ParkPlayground, Snow Removal
- HOA fee: $250 quarterly
- HOA phone: 765-701-4144
Location
- Region: Carmel
Financial & listing details
- Price per square foot: $216/sqft
- Tax assessed value: $323,300
- Annual tax amount: $6,128
- Date on market: 8/29/2026
- Cumulative days on market: 56 days
- Electric utility on property: Yes
Estimated market value
$388,600
$369,000 - $408,000
$2,543/mo
Price history
| Date | Event | Price |
|---|---|---|
| 8/29/2026 | Listed for sale | $395,000$216/sqft |
Source:  MIBOR as distributed by MLS GRID #22123248 Report a problem MIBOR as distributed by MLS GRID #22123248 Report a problem | ||
| 12/14/2023 | Listing removed | -- |
Source: Zillow Rentals Report a problem | ||
| 11/17/2023 | Price change | $2,100-8.7%$1/sqft |
Source: Zillow Rentals Report a problem | ||
| 9/18/2023 | Price change | $2,300-14.8%$1/sqft |
Source: Zillow Rentals Report a problem | ||
| 9/6/2023 | Price change | $2,700-1.8%$1/sqft |
Source: Zillow Rentals Report a problem | ||
| 8/8/2023 | Listed for rent | $2,750$2/sqft |
Source: Zillow Rentals Report a problem | ||
Public tax history
| Year | Property taxes | Tax assessment |
|---|---|---|
| 2025 | $6,299 +420.7% | $323,300 +2.5% |
| 2024 | $1,210 +9670.6% | $315,300 +425.5% |
| 2023 | $12 | $60,000 +9900% |
| 2022 | -- | $600 |
Find assessor info on the county website
Monthly payment
Est. payment
Payment breakdown
Explore the cost of this home by adjusting the details. Changes won't be saved.Climate risks
Neighborhood: 46033
Nearby schools
Schools provided by the listing agent
- Elementary: Prairie Trace Elementary School
- Middle: Clay Middle School
- High: Carmel High School
Source: MIBOR as distributed by MLS GRID. This data may not be complete. We recommend contacting the local school district to confirm school assignments for this home.


Similar homes
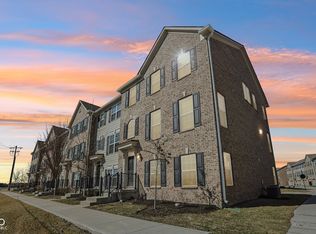
- $385,0003 bd4 ba2.1k sqft14207 McNichols Way, Carmel, IN 46033Active
 MLS ID #22123205, Zach Syrus, Compass Indiana, LLC. MIBOR as distributed by MLS GRID
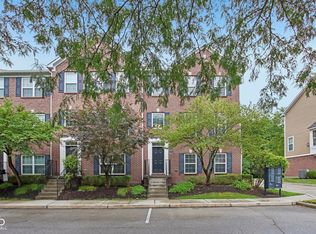
 - $420,0003 bd4 ba2.2k sqft897 Rosalind Pl, Carmel, IN 46032Active
 MLS ID #22116582, Sean Carney, F.C. Tucker Company. MIBOR as distributed by MLS GRID
 - $399,9003 bd3 ba2.4k sqft16024 Talmon Dr, Westfield, IN 46074Active
 MLS ID #22097423, Austin Ellis, F.C. Tucker Company. MIBOR as distributed by MLS GRID
 - from $403,0003 bd3 ba2.1k sqftChelsea Plan, The Lakes at Finch Creek, Noblesville, IN 46060New Construction
 Taylor Morrison
