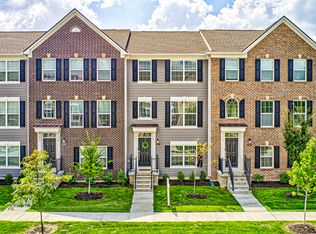
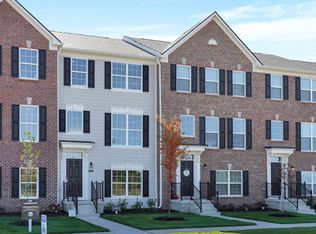
Stunning End-Unit Townhome in Windward at Legacy - Prime Carmel Location! Nestled on a coveted corner lot in the highly desirable Windward at Legacy, this 3-bedroom, 2 full/2 half-bath townhome blends luxurious finishes with a flexible, functional layout across three spacious levels. Step inside to find a beautifully finished lower level featuring a large flex space complete with a wet bar - ideal for a recreation room, home gym, office, or entertainment space. The finished 2-car garage impresses with epoxy flooring, fully finished painted walls, and molding for a polished look. The main floor showcases an open-concept layout with 9 ft ceilings, a cozy corner fireplace, and a stunning kitchen featuring quartz countertops, stainless steel appliances, upgraded cabinetry, and a generous center island. A breakfast nook and great room flow seamlessly to a private deck-perfect for morning coffee or sunset entertaining. A versatile flex space on this level offers even more room to work, relax, or entertain. Upstairs, you'll find the luxurious primary suite with a tray ceiling, walk-in closet with custom organization system, and a spa-like shower. Two additional bedrooms, a second full bath, and a convenient laundry room with included washer & dryer complete the third level. Upgrades include bedroom ceiling fans, updated vanities in both half baths, and stylish shutters, blinds, and shades throughout. Enjoy maintenance-free living with included lawn care and snow removal, plus access to fantastic neighborhood amenities like a pool, playground, basketball court, and scenic walking trails. Located just minutes from The Play School at Legacy, parks, dining, shopping, and entertainment, this home offers the perfect combination of luxury and convenience. Don't miss this exceptional opportunity in one of Carmel's most sought-after communities!
Sold
Zillow last checked:
Listing updated:
Bought with:
Carrie Holle
Compass Indiana, LLC
Source: MIBOR as distributed by MLS GRID,MLS#: 22114297
Price history
| Date | Event | Price |
|---|---|---|
| 8/14/2026 | Sold | $420,000-1.2%$191/sqft |
Source:  MIBOR as distributed by MLS GRID #22114297 Report a problem MIBOR as distributed by MLS GRID #22114297 Report a problem | ||
| 7/29/2026 | Pending sale | $425,000$194/sqft |
Source: MIBOR as distributed by MLS GRID #22114297 Report a problem | ||
| 7/16/2026 | Listed for sale | $425,000+2.4%$194/sqft |
Source: MIBOR as distributed by MLS GRID #22114297 Report a problem | ||
| 9/26/2025 | Sold | $414,900-2.4%$189/sqft |
Source: MIBOR as distributed by MLS GRID #22057925 Report a problem | ||
| 9/13/2025 | Pending sale | $425,000$194/sqft |
Source: MIBOR as distributed by MLS GRID #22057925 Report a problem | ||
| 8/21/2025 | Listed for sale | $425,000+2.8%$194/sqft |
Source: MIBOR as distributed by MLS GRID #22057925 Report a problem | ||
| 2/23/2023 | Listing removed | -- |
Source:  Lennar Homes Report a problem Lennar Homes Report a problem | ||
| 2/22/2023 | Listed for sale | $413,385$188/sqft |
Source: Lennar Homes Report a problem | ||

Get a cash offer in 3 minutes
Find out how much your home could sell for in as little as 3 minutes with a no-obligation cash offer.
Estimated market value
$416,400
