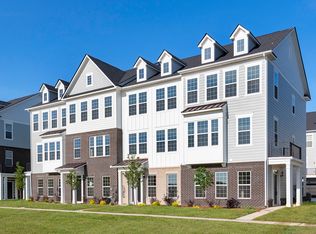
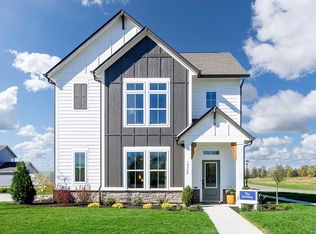
Luxury Three-Story Townhome in Carmel's Highly Desirable Ambleside Community. Located within the award-winning Carmel Clay School District, consistently ranked among the best schools in Indiana. This home is an outstanding choice for families seeking top-tier education and health opportunities. Discover modern, low-maintenance living in this stunning three-story townhome. Conveniently situated near 146th Street and Towne Road. Nearby: newly built, big shopping strip and the new Life Time luxury athletic club just walking distance away. This exceptional home offers easy access to shopping, dining, parks, and major highways. Designed with both style and functionality in mind, this move-in-ready home features. High ceilings,3 bedrooms, 2 full bathrooms, and 2 half bathrooms across three thoughtfully designed levels. The entry level includes a versatile flex room that's perfect as a home office, guest room, fitness area, or recreation space, along with a half bath, attached garage, and direct access to the street. The heart of the home is the impressive second level, featuring an open-concept layout that's ideal for everyday living and entertaining. The gourmet chef's kitchen showcases an oversized center island, 4-burner gas cooktop, Built-in microwave and double wall ovens, Stylish designer hood vent, Abundant cabinetry and countertop space, Private balcony for outdoor relaxation. The kitchen flows seamlessly into the bright dining and living areas, where large windows fill the home with natural light. Luxury upgrades throughout include Custom wrought-iron stair railings, elegant tile flooring in bathrooms and laundry rooms, Enhanced carpet padding for added comfort, a spa-inspired owner's suite with an upgraded tiled shower, and premium finishes throughout, offering generous living space, exceptional craftsmanship, and a prime location. Don't miss this opportunity to own a beautifully upgraded home in the heart of Carmel! Schedule a private showing today
Active
$413,995
14549 Elsmere Ln, Carmel, IN 46074
3beds
1,980sqft
Residential, Single Family Residence
Built in 2025
1,742 Square Feet Lot
$-- Zestimate®
$209/sqft
$-- HOA
What's special
Custom wrought-iron stair railingsPremium finishes throughoutGenerous living spaceStylish designer hood ventOversized center island
- 2 days
- 216
- 12
Zillow last checked:
Listing updated:
Listed by:
Tajwer Osmani 317-850-2494,
Tajwer Osmani
Source: MIBOR as distributed by MLS GRID,MLS#: 22101105
Facts & features
Interior
Bedrooms & bathrooms
- Bedrooms: 3
- Bathrooms: 4
- Full bathrooms: 2
- 1/2 bathrooms: 2
- Main level bathrooms: 1
Bedroom 2
- Level: Upper
- Area: 108.64 Square Feet
- Dimensions: 9.7x11.2
Bedroom 3
- Level: Upper
- Area: 87.42 Square Feet
- Dimensions: 9.4x9.3
Other
- Level: Upper
- Area: 176.08 Square Feet
- Dimensions: 12.4x14.2
Breakfast room
- Level: Upper
- Area: 157.59 Square Feet
- Dimensions: 15.3x10.3
Family room
- Level: Upper
- Area: 247 Square Feet
- Dimensions: 19x13
Office
- Level: Main
- Area: 150.65 Square Feet
- Dimensions: 11.5x13.1
Heating
- Electric, Natural Gas
Cooling
- Central Air
Appliances
- Included: Common Laundry, Gas Cooktop, Dishwasher, Dryer, Electric Water Heater, Disposal, Gas Water Heater, Exhaust Fan, Oven, Gas Oven, Refrigerator, Free-Standing Freezer, Washer, Water Heater, Air Purifier
- Laundry: In Unit, Laundry Closet, Laundry Room, Upper Level, Other, Common Area
Features
- Attic Access, Double Vanity, Breakfast Bar, High Ceilings, Tray Ceiling(s), Kitchen Island, High Speed Internet, Eat-in Kitchen, Wired for Data, Pantry, Smart Thermostat, Walk-In Closet(s)
- Has basement: No
- Attic: Access Only
Interior area
- Total structure area: 1,980
- Total interior livable area: 1,980 sqft
Property
Parking
- Total spaces: 2
- Parking features: Attached, Garage Door Opener, Guest, Other
- Attached garage spaces: 2
- Details: Garage Parking Other(Finished Garage, Garage Door Opener)
Accessibility
- Accessibility features: Accessible Entrance
Features
- Levels: Three Or More
- Patio & porch: Breeze Way, Deck, Patio
- Exterior features: Balcony, Lighting, Smart Light(s), Smart Lock(s), Other
- Fencing: Fenced,Partial
- Has view: Yes
Lot
- Size: 1,742 Square Feet
- Features: Access, Sidewalks, Storm Sewer, Street Lights, Trees-Small (Under 20 Ft), Other
Details
- Parcel number: 290921026093000018
- Special conditions: As Is
- Horse amenities: None
Construction
Type & style
- Home type: SingleFamily
- Architectural style: Craftsman,Other
- Property subtype: Residential, Single Family Residence
- Attached to another structure: Yes
Materials
- Brick, Cement Siding, Vinyl Siding, Vinyl With Brick, Vinyl With Stone, Wood Siding, Wood Brick, Other
- Foundation: Slab, Other
Condition
- New Construction
- New construction: Yes
- Year built: 2025
Details
- Builder name: Pulte Homes
Utilities & green energy
- Electric: Circuit Breakers, Fuses
- Water: Private
- Utilities for property: Electricity Connected, Sep Electric Meter, Sep Gas Meter, Water Connected
Community & HOA
Community
- Features: Low Maintenance Lifestyle, Park, Playground, Sidewalks, Stable(s), Street Lights, Other, Suburban
- Security: Fire Alarm, Firewall(s), Smoke Detector(s), Security System
- Subdivision: Ambleside
HOA
- Has HOA: No
Location
- Region: Carmel
Financial & listing details
- Price per square foot: $209/sqft
- Tax assessed value: $600
- Annual tax amount: $2
- Date on market: 9/6/2026
- Cumulative days on market: 4 days
- Electric utility on property: Yes
Estimated market value
Not available
Estimated sales range
Not available
Not available
Price history
| Date | Event | Price |
|---|---|---|
| 9/6/2026 | Listed for sale | $413,995-10.7%$209/sqft |
Source:  MIBOR as distributed by MLS GRID #22101105 Report a problem MIBOR as distributed by MLS GRID #22101105 Report a problem | ||
| 11/4/2025 | Listing removed | $463,450$234/sqft |
Source:  Pulte Report a problem Pulte Report a problem | ||
| 11/3/2025 | Price change | $463,450+16.2%$234/sqft |
Source: Pulte Report a problem | ||
| 10/8/2025 | Listed for sale | $399,000+2.8%$202/sqft |
Source: MIBOR as distributed by MLS GRID #22067269 Report a problem | ||
| 2/16/2025 | Listing removed | $387,990$196/sqft |
Source: Pulte Report a problem | ||
| 2/14/2025 | Listed for sale | $387,990$196/sqft |
Source: Pulte Report a problem | ||
Public tax history
| Year | Property taxes | Tax assessment |
|---|---|---|
| 2025 | -- | $600 |
Find assessor info on the county website
Monthly payment
Est. payment
Payment breakdown
Explore the cost of this home by adjusting the details. Changes won't be saved.Climate risks
Neighborhood: 46074
Nearby schools
Schools provided by the listing agent
- Elementary: West Clay Elementary School
- Middle: Carmel Middle School
Source: MIBOR as distributed by MLS GRID. This data may not be complete. We recommend contacting the local school district to confirm school assignments for this home.
Similar homes
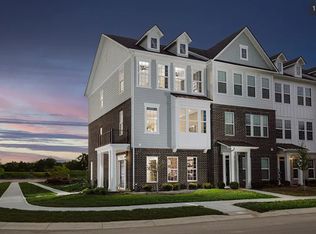
- $438,0003 bd4 ba1.9k sqft14579 Elsmere Ln, Carmel, IN 46074Active
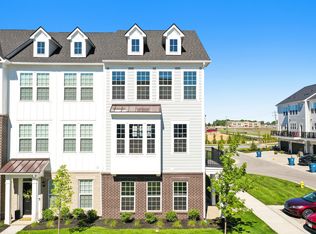 MLS ID #22102290, Landon Buesching, 1 Percent Lists Indiana Real Estate. MIBOR as distributed by MLS GRID
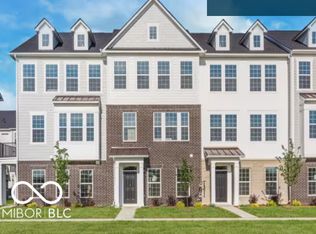
 - from $399,9903 bd3 ba2.2k sqftSterling Plan, Harvest Trail of Westfield - The Courtyard Collection, Westfield, IN 46074New Construction
 David Weekley Homes
 - from $435,9902 bd2 ba1.6k sqftProsperity Plan, Kimblewick by Del Webb, Westfield, IN 46074New Construction
 Del Webb
 - $409,9953 bd3 ba2.3k sqft1829 Werner Ln, Westfield, IN 46074New Construction
 Lennar Homes
