Welcome to Princeton Woods! This beautifully maintained 3-bedroom, 3.5-bath townhome in Fishers offers thoughtfully designed living spaces, a peaceful wooded setting, and convenient access to the Nickel Plate Trail. Enjoy a serene southern view of the woods from the kitchen and private balcony, bringing the beauty of nature right into your everyday living. The open-concept main living level is centered around a spacious kitchen and flows seamlessly into light-filled dining and living areas, offering flexibility for entertaining, relaxing, and everyday life. The primary suite is a true retreat, featuring a generous bedroom with room for a sitting area and a beautifully appointed ensuite bath with a walk-in shower, private water closet, and dual comfort-height vanity. The spacious second bedroom offers a large closet and plenty of room to relax, while the third bedroom provides flexibility as a guest room, office, or additional living space. A private main-level workspace provides an ideal setting for working from home, with an adjacent full bath offering the flexibility to function as a fourth bedroom, guest suite, or bonus room. Upstairs laundry adds everyday convenience, and the spacious two-car garage provides excellent storage and parking. Additional features include a water softener and meticulous maintenance throughout. The sellers have gently cared for this home, and it truly shows like new. With its tranquil wooded views, versatile floor plan, and prime Fishers location, this Princeton Woods townhome is ready to welcome you home. (Pool Table is available for purchase)
Active
$329,900
9013 Mercer Dr, Fishers, IN 46038
3beds
2,562sqft
Residential, Condominium
Built in 2005
-- sqft lot
$-- Zestimate®
$129/sqft
$113/mo HOA
What's special
- 12 days
- 163
- 16
Zillow last checked:
Listing updated:
Listed by:
Jeff Kucic jeff.kucic@evrealestate.com,
Engel & Volkers
Source: MIBOR as distributed by MLS GRID,MLS#: 22129208
Facts & features
Interior
Bedrooms & bathrooms
- Bedrooms: 3
- Bathrooms: 4
- Full bathrooms: 3
- 1/2 bathrooms: 1
- Main level bathrooms: 1
Primary bedroom
- Level: Upper
- Area: 238 Square Feet
- Dimensions: 17x14
Bedroom 2
- Level: Upper
- Area: 154 Square Feet
- Dimensions: 14x11
Bedroom 3
- Level: Upper
- Area: 132 Square Feet
- Dimensions: 12x11
Dining room
- Level: Main
- Area: 169 Square Feet
- Dimensions: 13x13
Family room
- Level: Main
- Area: 130 Square Feet
- Dimensions: 13x10
Great room
- Level: Main
- Area: 198 Square Feet
- Dimensions: 18x11
Kitchen
- Level: Main
- Area: 190 Square Feet
- Dimensions: 19x10
Laundry
- Level: Upper
- Area: 81 Square Feet
- Dimensions: 9x9
Play room
- Level: Main
- Area: 414 Square Feet
- Dimensions: 23x18
Heating
- Forced Air
Cooling
- Central Air
Appliances
- Included: Dishwasher, Dryer, Electric Water Heater, Disposal, Exhaust Fan, Electric Oven, Refrigerator, Washer, Water Softener Owned
- Laundry: Upper Level
Features
- Breakfast Bar, Pantry, Walk-In Closet(s)
- Windows: Wood Work Painted
- Has basement: No
- Common walls with other units/homes: 1 Common Wall
Interior area
- Total structure area: 2,562
- Total interior livable area: 2,562 sqft
Property
Parking
- Total spaces: 2
- Parking features: Attached
- Attached garage spaces: 2
- Details: Garage Parking Other(Finished Garage, Garage Door Opener, Guest Street Parking, Keyless Entry)
Features
- Levels: Three Or More
- Entry location: Ground Level
- Patio & porch: Deck
Lot
- Size: 192 Square Feet
Details
- Parcel number: 291130038018000006
- Horse amenities: None
Construction
Type & style
- Home type: Condo
- Architectural style: Traditional
- Property subtype: Residential, Condominium
- Attached to another structure: Yes
Materials
- Cement Siding, Vinyl Siding
- Foundation: Slab
Condition
- Updated/Remodeled
- New construction: No
- Year built: 2005
Details
- Builder name: Ryland
Utilities & green energy
- Water: Public
- Utilities for property: Sewer Connected, Water Connected
Community & HOA
Community
- Features: Low Maintenance Lifestyle, Sidewalks, Street Lights
- Subdivision: Princeton Woods
HOA
- Has HOA: Yes
- HOA fee: $340 quarterly
Location
- Region: Fishers
Financial & listing details
- Price per square foot: $129/sqft
- Tax assessed value: $292,300
- Annual tax amount: $2,944
- Date on market: 10/8/2026
- Cumulative days on market: 8 days
Estimated market value
Not available
Estimated sales range
Not available
Not available
Price history
| Date | Event | Price |
|---|---|---|
| 10/8/2026 | Listed for sale | $329,900$129/sqft |
Source:  MIBOR as distributed by MLS GRID #22129208 Report a problem MIBOR as distributed by MLS GRID #22129208 Report a problem | ||
Public tax history
| Year | Property taxes | Tax assessment |
|---|---|---|
| 2025 | $3,404 +10.9% | $292,300 -1.4% |
| 2024 | $3,071 +7.8% | $296,500 +5.7% |
| 2023 | $2,849 +12.1% | $280,500 +13.9% |
| 2022 | $2,541 +4.9% | $246,200 +11.7% |
| 2021 | $2,422 +6% | $220,400 +4.6% |
| 2020 | $2,285 +21.6% | $210,800 +4.9% |
| 2019 | $1,880 -24.9% | $200,900 +15.3% |
| 2018 | $2,501 +50.7% | $174,200 +9.8% |
| 2017 | $1,659 +6.9% | $158,700 -1.6% |
| 2016 | $1,552 +2.1% | $161,300 +1.8% |
| 2014 | $1,521 +2.9% | $158,400 +3% |
| 2013 | $1,478 +0.3% | $153,800 +1.3% |
| 2012 | $1,474 -6% | $151,800 -8.1% |
| 2011 | $1,568 -4.1% | $165,100 -6.1% |
| 2010 | $1,634 +3.5% | $175,900 |
| 2009 | $1,579 -52.8% | $175,900 -7.8% |
| 2007 | $3,342 +33059.1% | $190,700 +31683.3% |
| 2006 | $10 | $600 |
Find assessor info on the county website
Monthly payment
Est. payment
Payment breakdown
Explore the cost of this home by adjusting the details. Changes won't be saved.Climate risks
Neighborhood: 46038
Nearby schools
Schools provided by the listing agent
- Elementary: New Britton Elementary School
- High: Fishers High School
Source: MIBOR as distributed by MLS GRID. This data may not be complete. We recommend contacting the local school district to confirm school assignments for this home.


Similar homes
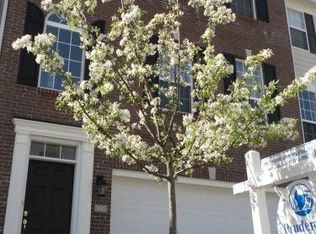
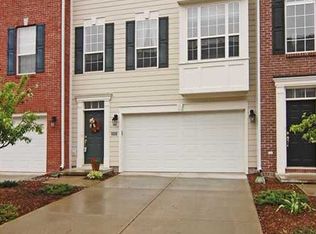
- $340,0003 bd4 ba2.1k sqft9056 Ramapo Dr, Fishers, IN 46038Active
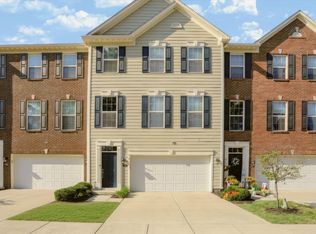 MLS ID #22124085, Heather Hemphill, Key Realty Indiana. MIBOR as distributed by MLS GRID
 - $334,9003 bd2 ba1.3k sqft13315 Eastwood Ln, Fishers, IN 46038Active
 MLS ID #22129146, Jaclyn McGrew, Ferris Property Group. MIBOR as distributed by MLS GRID
 - $329,9003 bd3 ba2.4k sqft10198 Apple Blossom Cir, Fishers, IN 46038Active
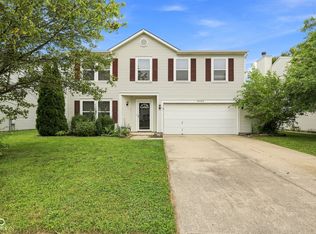 MLS ID #22118948, Cadence Burke, Keller Williams Indpls Metro N. MIBOR as distributed by MLS GRID
 - $300,0003 bd2 ba1.3k sqft12886 Longleaf Ln, Fishers, IN 46038Active
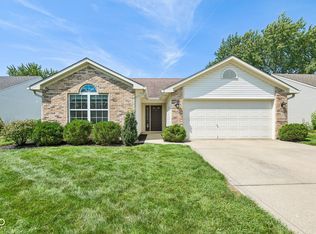 MLS ID #22123820, Ryan Radecki, Highgarden Real Estate. MIBOR as distributed by MLS GRID
